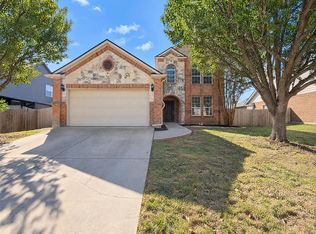
$5,000 IN SELLER CREDITS + BURLESON ISD + NO BACKYARD NEIGHBORS! Don't miss this opportunity to own a beautiful home in Crowley with the space, charm, and flexibility you've been looking for! Located in the highly desirable Burleson ISD, this inviting 3-bedroom home features a dedicated office that can easily serve as a 4th bedroom, game room, or flex space to fit your needs. Step inside and fall in love with the beautiful architectural arches, unique curved foyer, abundant natural light, and spacious open-concept layout. The kitchen is the heart of the home, featuring a large island, generous counter space, and multiple dining areas perfect for everyday living and entertaining. The spacious primary suite offers a relaxing retreat with a walk-in closet, while secondary bedrooms feature convenient built-in shelving. Love spending time outdoors? Enjoy a large, fully fenced backyard, covered patio, and NO backyard neighbors for added privacy! Best of all, the seller is offering $5,000 in seller credits to help make your homeownership dreams a reality! Don't let this one slip away. Schedule your private showing today!
For sale
Price cut: $1K (10/22)
$374,000
1660 Irene Dr, Crowley, TX 76036
3beds
2,315sqft
Single Family Residence
Built in 2019
9,757 Square Feet Lot
$372,600 Zestimate®
$162/sqft
$33/mo HOA
What's special
Beautiful architectural archesLarge fully fenced backyardAbundant natural lightUnique curved foyerCovered patioWalk-in closetGenerous counter space
- 34 days
- 356
- 52
Zillow last checked:
Listing updated:
Listed by:
Cecilia Olivo 0689515 682-365-8567,
Texas Legacy Realty 817-312-6165
Source: NTREIS,MLS#: 21390063
Facts & features
Interior
Bedrooms & bathrooms
- Bedrooms: 3
- Bathrooms: 2
- Full bathrooms: 2
Primary bedroom
- Features: Closet Cabinetry, Ceiling Fan(s), Dual Sinks, En Suite Bathroom, Garden Tub/Roman Tub, Separate Shower, Walk-In Closet(s)
- Level: First
- Dimensions: 14 x 23
Bedroom
- Features: Ceiling Fan(s), Split Bedrooms
- Level: First
- Dimensions: 13 x 14
Bedroom
- Features: Ceiling Fan(s), Split Bedrooms, Walk-In Closet(s)
- Level: First
- Dimensions: 14 x 11
Primary bathroom
- Features: Built-in Features, Dual Sinks, En Suite Bathroom, Granite Counters, Garden Tub/Roman Tub, Separate Shower, Walk-In Shower
- Level: First
- Dimensions: 13 x 10
Breakfast room nook
- Features: Breakfast Bar, Built-in Features, Eat-in Kitchen
- Level: First
- Dimensions: 13 x 8
Dining room
- Level: First
- Dimensions: 16 x 14
Other
- Features: Built-in Features, Dual Sinks, Granite Counters
- Level: First
- Dimensions: 5 x 11
Kitchen
- Features: Breakfast Bar, Built-in Features, Eat-in Kitchen, Granite Counters, Kitchen Island, Pantry, Walk-In Pantry
- Level: First
- Dimensions: 13 x 12
Laundry
- Level: First
- Dimensions: 7 x 8
Living room
- Features: Ceiling Fan(s), Fireplace
- Level: First
- Dimensions: 16 x 22
Office
- Features: Ceiling Fan(s)
- Level: First
- Dimensions: 12 x 12
Heating
- Central, Electric
Cooling
- Central Air, Ceiling Fan(s), Electric
Appliances
- Included: Double Oven, Dishwasher, Electric Cooktop, Electric Oven, Electric Water Heater, Disposal, Microwave
- Laundry: Common Area, Washer Hookup, Dryer Hookup, ElectricDryer Hookup, Laundry in Utility Room
Features
- Decorative/Designer Lighting Fixtures, High Speed Internet, Cable TV, Vaulted Ceiling(s)
- Flooring: Carpet, Ceramic Tile, Wood
- Windows: Window Coverings
- Has basement: No
- Number of fireplaces: 1
- Fireplace features: Living Room, Masonry, Wood Burning
Interior area
- Total interior livable area: 2,315 sqft
Video & virtual tour
Property
Parking
- Total spaces: 2
- Parking features: Concrete, Covered, Door-Single, Driveway, Enclosed, Garage Faces Front, Garage, Garage Door Opener
- Attached garage spaces: 2
Features
- Levels: One
- Stories: 1
- Patio & porch: Front Porch, Covered
- Exterior features: Lighting, Private Yard, Rain Gutters
- Pool features: None
- Fencing: Brick,Wood
Lot
- Size: 9,757 Square Feet
- Features: Interior Lot, Landscaped, Subdivision, Sprinkler System, Few Trees
- Residential vegetation: Grassed
Details
- Parcel number: 42416033
Construction
Type & style
- Home type: SingleFamily
- Architectural style: Traditional,Detached
- Property subtype: Single Family Residence
Materials
- Brick, Rock, Stone
- Foundation: Slab
- Roof: Composition
Condition
- Resale
- Year built: 2019
Utilities & green energy
- Sewer: Public Sewer, Private Sewer
- Water: Public
- Utilities for property: Electricity Available, Sewer Available, Underground Utilities, Water Available, Cable Available
Green energy
- Energy efficient items: Appliances, Doors, HVAC, Insulation, Thermostat, Windows
Community & HOA
Community
- Features: Park, Trails/Paths, Community Mailbox, Curbs, Sidewalks
- Security: Prewired, Security System Owned, Security System, Carbon Monoxide Detector(s), Other
- Subdivision: Crestview Ph Iii
HOA
- Has HOA: Yes
- Services included: Maintenance Grounds
- HOA fee: $395 annually
- HOA name: Legacy Southwest
- HOA phone: 214-705-1615
Location
- Region: Crowley
Financial & listing details
- Price per square foot: $162/sqft
- Tax assessed value: $455,294
- Annual tax amount: $10,728
- Date on market: 9/22/2026
- Cumulative days on market: 34 days
- Listing terms: Cash,Conventional,FHA,VA Loan
Estimated market value
$372,600
$354,000 - $391,000
$2,397/mo
Price history
| Date | Event | Price |
|---|---|---|
| 10/22/2026 | Price change | $374,000-0.3%$162/sqft |
Source: NTREIS #21390063 Report a problem | ||
| 9/22/2026 | Listed for sale | $375,000$162/sqft |
Source: NTREIS #21390063 Report a problem | ||
Public tax history
| Year | Property taxes | Tax assessment |
|---|---|---|
| 2025 | $4,687 +2.7% | $455,294 |
| 2024 | $4,564 +5.8% | $455,294 -0.3% |
| 2023 | $4,314 -5.1% | $456,625 +15.5% |
| 2022 | $4,546 +2.5% | $395,238 +17% |
| 2021 | $4,435 +1.7% | $337,707 -0.2% |
| 2020 | $4,360 +613.4% | $338,390 +603.5% |
| 2019 | $611 | $48,100 |
Find assessor info on the county website
Monthly payment
Est. payment
Payment breakdown
Explore the cost of this home by adjusting the details. Changes won't be saved.Climate risks
Neighborhood: 76036
Nearby schools
Schools provided by the listing agent
- Elementary: Frazier
- Middle: Hughes
- High: Burleson
- District: Burleson ISD
Source: NTREIS. This data may not be complete. We recommend contacting the local school district to confirm school assignments for this home.
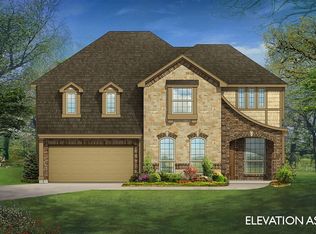

Similar homes
- $374,9004 bd4 ba3.4k sqft720 Big Horn Trl, Crowley, TX 76036For Sale
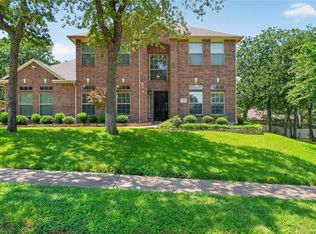 MLS ID #21347035, Steven Hayden. NTREIS
 - $379,5004 bd3 ba2.4k sqft1005 Wilderness Trl, Crowley, TX 76036For Sale
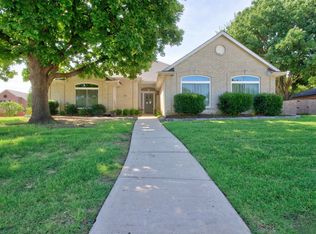 MLS ID #21315441, Frank Alfrido. NTREIS
 - $300,0003 bd2 ba1.8k sqft108 Brookbank Ct, Crowley, TX 76036For Sale
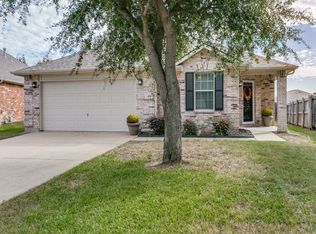 MLS ID #21419256, Dina Lima. NTREIS
 - $315,0005 bd4 ba2.7k sqft1476 Park Crest Dr, Crowley, TX 76036For Sale
 MLS ID #21418834, Amber Broadway. NTREIS
