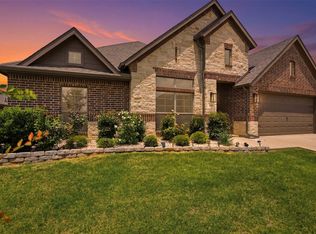
Welcome home! Spread out, settle in and simply enjoy being home. Built in 2022, this single-story home offers more than 2,100 square feet with 4 bedrooms, 2 bathrooms and the kind of flexible floor plan that can change right along with you. Need four true bedrooms? You've got them. Work from home? Create an office. Need a playroom, workout space or room for overnight guests? There's space for that, too. At the heart of the home, the kitchen, dining and living areas come together in one open, inviting space made for real life—from busy weekday mornings to friends gathered around the island on Saturday night. Granite countertops, custom cabinetry, stainless steel appliances and a large island give the kitchen plenty of function, while the stone fireplace brings warmth and character to the living room. When you're ready to slow down, retreat to the private primary suite or head outside to a covered patio and fully fenced backyard with plenty of room to relax or entertain. Located in Heritage II and served by Joshua ISD, you'll enjoy the quieter pace and breathing room of Joshua while still being within reach of Fort Worth, Burleson and the rest of DFW. Welcome home!
For sale
Price cut: $5K (10/23)
$354,000
112 Constitution Dr, Joshua, TX 76058
4beds
2,121sqft
Single Family Residence
Built in 2022
7,797 Square Feet Lot
$355,900 Zestimate®
$167/sqft
$24/mo HOA
What's special
Stone fireplaceStainless steel appliancesGranite countertopsFlexible floor planOpen inviting spaceCovered patioLarge island
- 44 days
- 324
- 68
Zillow last checked:
Listing updated:
Listed by:
Erica Lawrence 0796056 817-920-7700,
Keller Williams Fort Worth 817-920-7700
Source: NTREIS,MLS#: 21382407
Facts & features
Interior
Bedrooms & bathrooms
- Bedrooms: 4
- Bathrooms: 2
- Full bathrooms: 2
Primary bedroom
- Features: Dual Sinks, En Suite Bathroom, Garden Tub/Roman Tub, Separate Shower, Walk-In Closet(s)
- Level: First
- Dimensions: 13 x 21
Bedroom
- Level: First
- Dimensions: 10 x 16
Bedroom
- Level: First
- Dimensions: 15 x 10
Bedroom
- Level: First
- Dimensions: 13 x 11
Dining room
- Level: First
- Dimensions: 14 x 9
Kitchen
- Features: Breakfast Bar, Built-in Features, Eat-in Kitchen, Granite Counters, Kitchen Island, Pantry, Tile Counters, Walk-In Pantry
- Level: First
- Dimensions: 14 x 13
Living room
- Features: Fireplace
- Level: First
- Dimensions: 20 x 22
Heating
- Central
Cooling
- Central Air
Appliances
- Included: Dishwasher, Electric Cooktop, Electric Oven, Disposal
- Laundry: Washer Hookup, Dryer Hookup, Laundry in Utility Room
Features
- Cathedral Ceiling(s), Eat-in Kitchen, Granite Counters, Kitchen Island, Open Floorplan, Pantry, Walk-In Closet(s)
- Flooring: Carpet, Tile
- Has basement: No
- Number of fireplaces: 1
- Fireplace features: Living Room
Interior area
- Total interior livable area: 2,121 sqft
Video & virtual tour
Property
Parking
- Total spaces: 2
- Parking features: Driveway, Garage
- Attached garage spaces: 2
Features
- Levels: One
- Stories: 1
- Patio & porch: Covered
- Pool features: None
- Fencing: Back Yard
Lot
- Size: 7,797 Square Feet
Details
- Parcel number: 126224604080
Construction
Type & style
- Home type: SingleFamily
- Architectural style: Traditional,Detached
- Property subtype: Single Family Residence
Materials
- Brick, Rock, Stone
- Roof: Shingle
Condition
- Year built: 2022
Utilities & green energy
- Sewer: Public Sewer
- Water: Public
- Utilities for property: Sewer Available, Water Available
Community & HOA
Community
- Subdivision: Heritage Ii
HOA
- Has HOA: Yes
- Services included: All Facilities
- HOA fee: $290 annually
- HOA name: Heritage Ii Hoa, Inc.
- HOA phone: 469-899-1000
Location
- Region: Joshua
Financial & listing details
- Price per square foot: $167/sqft
- Tax assessed value: $379,070
- Annual tax amount: $9,260
- Date on market: 9/10/2026
- Cumulative days on market: 45 days
- Listing terms: Cash,Conventional,FHA,VA Loan
- Exclusions: Refrigerator in kitchen.
Estimated market value
$355,900
$338,000 - $374,000
$2,538/mo
Price history
| Date | Event | Price |
|---|---|---|
| 10/23/2026 | Price change | $354,000-1.4%$167/sqft |
Source: NTREIS #21382407 Report a problem | ||
| 9/10/2026 | Listed for sale | $359,000-5.5%$169/sqft |
Source: NTREIS #21382407 Report a problem | ||
| 7/4/2023 | Listing removed | -- |
Source: Cheldan Homes Report a problem | ||
| 5/31/2023 | Listed for sale | $380,000+1.3%$179/sqft |
Source: Cheldan Homes Report a problem | ||
| 5/26/2023 | Sold | -- |
Source: NTREIS #20187849 Report a problem | ||
| 5/4/2023 | Pending sale | $375,000$177/sqft |
Source: NTREIS #20187849 Report a problem | ||
| 4/28/2023 | Price change | $375,000-1.3%$177/sqft |
Source: NTREIS #20187849 Report a problem | ||
| 3/24/2023 | Price change | $380,000-2.6%$179/sqft |
Source: NTREIS #20187849 Report a problem | ||
| 11/22/2022 | Price change | $390,000-2.5%$184/sqft |
Source: NTREIS #20187849 Report a problem | ||
| 10/26/2022 | Price change | $400,000-2.4%$189/sqft |
Source: NTREIS #20187849 Report a problem | ||
| 10/17/2022 | Listed for sale | $410,000$193/sqft |
Source: NTREIS #20187849 Report a problem | ||
Public tax history
| Year | Property taxes | Tax assessment |
|---|---|---|
| 2025 | $9,260 +0.4% | $379,070 |
| 2024 | $9,226 +9.3% | $379,070 |
| 2023 | $8,437 +373.6% | $379,070 +433.9% |
| 2022 | $1,781 +251.9% | $71,000 +255% |
| 2021 | $506 | $20,000 |
Find assessor info on the county website
Monthly payment
Est. payment
Payment breakdown
Explore the cost of this home by adjusting the details. Changes won't be saved.Climate risks
Neighborhood: 76058
Nearby schools
Schools provided by the listing agent
- Elementary: Staples
- Middle: Loflin
- High: Joshua
- District: Joshua ISD
Source: NTREIS. This data may not be complete. We recommend contacting the local school district to confirm school assignments for this home.


Similar homes
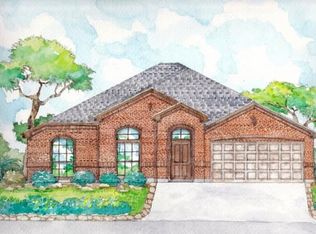
- $390,0004 bd3 ba2.5k sqft113 Independence Dr, Joshua, TX 76058For Sale
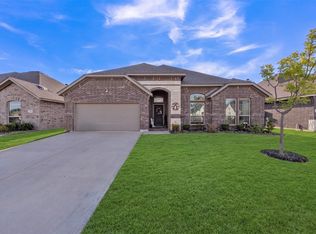 MLS ID #21383394, Katie Garcia. NTREIS
- $399,9994 bd2 ba2.2k sqft112 Mockingbird Hill Dr, Joshua, TX 76058For Sale
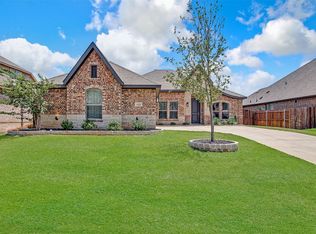 MLS ID #21347149, Michelle Abner. NTREIS
- $345,0003 bd2 ba2.2k sqft1441 Grassy Meadows Dr, Joshua, TX 76058For Sale
 MLS ID #21142727, Raphael Perez. NTREIS
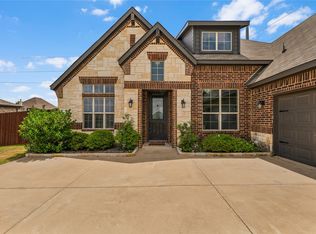
- $399,0004 bd3 ba2.4k sqft145 Mockingbird Hill Dr, Joshua, TX 76058For Sale
 MLS ID #21305332, Miranda Baligad. NTREIS
