This isn't your average home in the neighborhood, and you can feel that the moment you drive up and here's why. The roof was recently replaced with upgraded shingles. Inside, the kitchen does the talking: a granite island big enough to actually gather around, a gas range, and a walk-in pantry and upgrades that make this home feel elevated. The open layout means you're never cut off from the conversation, whether you're at the stove or on the couch. This house is wired for smart home integration; security, tech, automation are already done, not a future project. A covered patio built for slow mornings and long evenings. Add a tankless water heater and radiant barrier insulation, and you're looking at real, measurable savings not just a line item on a spec sheet. Just a short distance in the neighborhood is a stocked pond for weekend fishing and a neighborhood playground that actually gets used. Cleburne ISD. Minutes from Chisholm Trail Parkway. Close enough to everything, far enough from the noise.
For sale
$350,000
1111 Dublin Dr, Cleburne, TX 76033
4beds
2,482sqft
Single Family Residence
Built in 2020
7,501 Square Feet Lot
$348,300 Zestimate®
$141/sqft
$42/mo HOA
What's special
Tankless water heaterRadiant barrier insulationGas rangeWalk-in pantryOpen layout
- 41 days
- 128
- 7
Likely to sell faster than
Zillow last checked:
Listing updated:
Listed by:
Nick Diaz 0842399 940-230-6892,
Compass RE Texas, LLC 214-814-8100
Source: NTREIS,MLS#: 21385830
Facts & features
Interior
Bedrooms & bathrooms
- Bedrooms: 4
- Bathrooms: 3
- Full bathrooms: 3
Primary bedroom
- Features: Ceiling Fan(s), Dual Sinks, En Suite Bathroom, Separate Shower, Walk-In Closet(s)
- Level: First
- Dimensions: 15 x 14
Bedroom
- Level: First
- Dimensions: 13 x 11
Bedroom
- Level: First
- Dimensions: 13 x 11
Bedroom
- Level: Second
- Dimensions: 15 x 11
Primary bathroom
- Features: Built-in Features, Dual Sinks, Garden Tub/Roman Tub, Separate Shower
- Level: First
- Dimensions: 10 x 10
Dining room
- Level: First
- Dimensions: 11 x 9
Family room
- Level: Second
- Dimensions: 20 x 16
Other
- Features: Built-in Features
- Level: First
- Dimensions: 8 x 7
Other
- Level: Second
- Dimensions: 7 x 9
Kitchen
- Features: Built-in Features, Granite Counters, Kitchen Island, Pantry
- Level: First
- Dimensions: 11 x 9
Laundry
- Features: Granite Counters, Stone Counters
- Level: First
- Dimensions: 7 x 5
Living room
- Features: Ceiling Fan(s)
- Level: First
- Dimensions: 16 x 14
Office
- Features: Ceiling Fan(s)
- Level: First
- Dimensions: 12 x 10
Heating
- Central
Cooling
- Central Air
Appliances
- Included: Dishwasher, Disposal, Gas Range, Gas Water Heater, Microwave, Tankless Water Heater
Features
- Chandelier, Decorative/Designer Lighting Fixtures, Granite Counters, High Speed Internet, Kitchen Island, Open Floorplan, Pantry, Smart Home, Cable TV, Walk-In Closet(s)
- Flooring: Carpet, Ceramic Tile
- Has basement: No
- Has fireplace: No
Interior area
- Total interior livable area: 2,482 sqft
Video & virtual tour
Property
Parking
- Total spaces: 2
- Parking features: Garage Faces Front, Garage, Garage Door Opener
- Attached garage spaces: 2
Features
- Levels: One and One Half
- Patio & porch: Covered
- Exterior features: Rain Gutters
- Pool features: None
- Fencing: Back Yard,Fenced,Wood
Lot
- Size: 7,501 Square Feet
- Features: Interior Lot, Landscaped, Few Trees
- Residential vegetation: Grassed
Details
- Parcel number: R000106416
Construction
Type & style
- Home type: SingleFamily
- Architectural style: Contemporary/Modern,Traditional,Detached
- Property subtype: Single Family Residence
Materials
- Brick
- Foundation: Slab
- Roof: Composition,Shingle
Condition
- Resale
- Year built: 2020
Utilities & green energy
- Sewer: Public Sewer
- Water: Public
- Utilities for property: Natural Gas Available, Sewer Available, Separate Meters, Underground Utilities, Water Available, Cable Available
Community & HOA
Community
- Features: Sidewalks
- Security: Carbon Monoxide Detector(s), Smoke Detector(s)
- Subdivision: Belclaire-Phase Iii
HOA
- Has HOA: Yes
- Services included: Maintenance Grounds
- HOA fee: $500 annually
- HOA name: Vision Communities Mgt.
- HOA phone: 972-612-2303
Location
- Region: Cleburne
Financial & listing details
- Price per square foot: $141/sqft
- Tax assessed value: $408,388
- Annual tax amount: $6,942
- Date on market: 9/14/2026
- Cumulative days on market: 42 days
- Listing terms: Cash,Conventional,FHA,VA Loan
- Exclusions: Refrigerator, washer and dryer
Estimated market value
$348,300
$331,000 - $366,000
$2,368/mo
Price history
| Date | Event | Price |
|---|---|---|
| 9/14/2026 | Listed for sale | $350,000-4.1%$141/sqft |
Source: NTREIS #21385830 Report a problem | ||
| 8/13/2026 | Listing removed | $365,000$147/sqft |
Source: NTREIS #21251996 Report a problem | ||
| 8/5/2026 | Price change | $365,000+4.6%$147/sqft |
Source: NTREIS #21251996 Report a problem | ||
| 7/6/2026 | Price change | $349,000-4.4%$141/sqft |
Source: NTREIS #21251996 Report a problem | ||
| 5/21/2026 | Price change | $365,000-1.4%$147/sqft |
Source: NTREIS #21251996 Report a problem | ||
| 4/30/2026 | Listed for sale | $370,000+5.7%$149/sqft |
Source: NTREIS #21251996 Report a problem | ||
| 1/21/2022 | Sold | -- |
Source: NTREIS #14721101 Report a problem | ||
| 1/15/2022 | Pending sale | $349,999$141/sqft |
Source: NTREIS #14721101 Report a problem | ||
| 12/18/2021 | Listed for sale | $349,999$141/sqft |
Source: NTREIS #14721101 Report a problem | ||
| 12/12/2021 | Contingent | $349,999$141/sqft |
Source: NTREIS #14721101 Report a problem | ||
| 12/9/2021 | Listed for sale | $349,999+21.8%$141/sqft |
Source: NTREIS #14721101 Report a problem | ||
| 1/25/2021 | Pending sale | $287,290$116/sqft |
Source: NTREIS #14483054 Report a problem | ||
| 12/16/2020 | Listed for sale | $287,290$116/sqft |
Source: NTREIS #14483054 Report a problem | ||
Public tax history
| Year | Property taxes | Tax assessment |
|---|---|---|
| 2025 | $6,943 +3% | $408,388 +6.8% |
| 2024 | $6,742 +12.2% | $382,226 +10% |
| 2023 | $6,007 -21.3% | $347,478 +13.9% |
| 2022 | $7,632 -4.1% | $304,975 |
| 2021 | $7,957 | $304,975 |
Find assessor info on the county website
Monthly payment
Est. payment
Payment breakdown
Explore the cost of this home by adjusting the details. Changes won't be saved.Climate risks
Neighborhood: 76033
Nearby schools
Schools provided by the listing agent
- Elementary: Gerard
- Middle: Lowell Smith
- High: Cleburne
- District: Cleburne ISD
Source: NTREIS. This data may not be complete. We recommend contacting the local school district to confirm school assignments for this home.
Similar homes
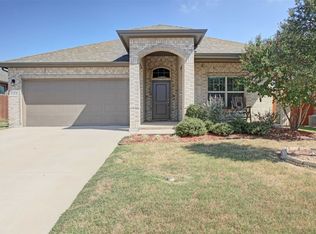
- $380,0005 bd3 ba2.8k sqft1102 Tiburon Trl, Cleburne, TX 76033For Sale
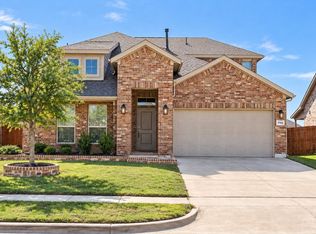 MLS ID #21411745, Molly-Kimberlyn Ross. NTREIS
 - $320,0004 bd2 ba2.1k sqft1112 Pacifica Trl, Cleburne, TX 76033For Sale
 MLS ID #21372184, Raina Bryant. NTREIS
 - $350,0004 bd2 ba1.8k sqft1203 Larkspur Ln, Cleburne, TX 76033For Sale
 MLS ID #21355391, Kim Kimble. NTREIS
 - $399,0004 bd4 ba3k sqft1101 Burlingame Dr, Cleburne, TX 76033For Sale
 MLS ID #21394318, Hope Kirkpatrick. NTREIS
