Expansive well designed with 5 bedrooms 3 baths plus bonus room offers wonderful blend of comfort
and functionality. A welcoming foyer invites you to the generously sized living are bathed in natural
light. Covered patio and fenced private backyard, park, ponds & walking trails nearby. Built in 2020, this
well-maintained home offers flexible layout and open concept plan in the main living area. The kitchen is
equipped with an oversized island, upgraded Energy star rated gas range with convection and air fry
features. granite countertops, tile backsplash, pantry closet, and stainless appliances including a gas
range, built-in microwave, and dishwasher, ideal for everyday living and entertaining. The primary suite
includes a large walk-in closet and ensuite bath with dual sink vanity, separate soaking tub, and tiled
walk-in shower. 2 living areas, one downstairs and one upstairs. A dedicated laundry room with built-in
shelving and room for freezer adds convenience. Upstairs, a large bonus room offers additional space
for media, work, or recreation. Enjoy outdoor living in the fully fenced backyard with covered patio,
perfect for relaxing or dining outside. An attached 2-car garage and neighborhood sidewalks add
everyday ease. Community amenities include a park, playground, walking trails, and two ponds, all
located nearby.
For sale
$380,000
1102 Tiburon Trl, Cleburne, TX 76033
5beds
2,830sqft
Single Family Residence
Built in 2020
7,492 Square Feet Lot
$377,000 Zestimate®
$134/sqft
$33/mo HOA
What's special
Welcoming foyerGranite countertopsCovered patioTile backsplashOversized islandPantry closetFenced private backyard
- 4 days
- 47
- 1
Likely to sell faster than
Zillow last checked:
Listing updated:
Listed by:
Molly-Kimberlyn Ross 0854699 512-971-0320,
Coldwell Banker Apex, REALTORS 817-900-3226,
Cheri White 214-546-6414,
Coldwell Banker Apex, REALTORS Cleburne
Source: NTREIS,MLS#: 21411745
Facts & features
Interior
Bedrooms & bathrooms
- Bedrooms: 5
- Bathrooms: 3
- Full bathrooms: 3
Primary bedroom
- Level: First
- Dimensions: 14 x 14
Bedroom
- Level: First
- Dimensions: 12 x 11
Bedroom
- Level: First
- Dimensions: 12 x 11
Bedroom
- Level: First
- Dimensions: 12 x 10
Bedroom
- Level: Second
- Dimensions: 15 x 15
Bonus room
- Level: Second
- Dimensions: 17 x 18
Breakfast room nook
- Level: First
- Dimensions: 10 x 11
Kitchen
- Level: First
- Dimensions: 18 x 14
Living room
- Level: First
- Dimensions: 15 x 19
Utility room
- Level: First
- Dimensions: 13 x 7
Heating
- Central, Natural Gas
Cooling
- Central Air, Ceiling Fan(s), Electric
Appliances
- Included: Some Gas Appliances, Built-In Gas Range, Convection Oven, Dishwasher, Gas Cooktop, Disposal, Gas Oven, Microwave, Plumbed For Gas, Tankless Water Heater, Vented Exhaust Fan
- Laundry: Electric Dryer Hookup, Laundry in Utility Room
Features
- Built-in Features, Decorative/Designer Lighting Fixtures, Double Vanity, Eat-in Kitchen, Granite Counters, High Speed Internet, Kitchen Island, Loft, Open Floorplan, Pantry, Cable TV, Walk-In Closet(s)
- Flooring: Carpet, Luxury Vinyl Plank
- Windows: Window Coverings
- Has basement: No
- Has fireplace: No
Interior area
- Total interior livable area: 2,830 sqft
Video & virtual tour
Property
Parking
- Total spaces: 2
- Parking features: Concrete, Door-Single, Driveway, Garage Faces Front, Garage, Garage Door Opener, Inside Entrance, Kitchen Level
- Attached garage spaces: 2
Features
- Levels: Two
- Stories: 2
- Patio & porch: Covered
- Exterior features: Private Yard, Rain Gutters
- Pool features: None
- Fencing: Back Yard,Wood
Lot
- Size: 7,492 Square Feet
- Features: Interior Lot, Landscaped, Few Trees
Details
- Parcel number: 126206012020
Construction
Type & style
- Home type: SingleFamily
- Architectural style: Traditional,Detached
- Property subtype: Single Family Residence
Materials
- Brick
- Foundation: Slab
- Roof: Composition
Condition
- Resale
- Year built: 2020
Utilities & green energy
- Sewer: Public Sewer
- Water: Public
- Utilities for property: Electricity Connected, Natural Gas Available, Sewer Available, Separate Meters, Water Available, Cable Available
Community & HOA
Community
- Features: Fishing, Playground, Park, Trails/Paths, Curbs, Sidewalks
- Subdivision: Belclaire-Phase Ii
HOA
- Has HOA: Yes
- Services included: All Facilities, Association Management, Maintenance Grounds
- HOA fee: $400 annually
- HOA name: Vcm Management
- HOA phone: 972-612-2303
Location
- Region: Cleburne
Financial & listing details
- Price per square foot: $134/sqft
- Tax assessed value: $403,819
- Annual tax amount: $9,141
- Date on market: 10/15/2026
- Cumulative days on market: 5 days
- Listing terms: Cash,Conventional,FHA,VA Loan
Estimated market value
$377,000
$358,000 - $396,000
$2,473/mo
Price history
| Date | Event | Price |
|---|---|---|
| 10/15/2026 | Listed for sale | $380,000+20.6%$134/sqft |
Source: NTREIS #21411745 Report a problem | ||
| 8/18/2026 | Sold | -- |
Source: Public Record Report a problem | ||
| 7/27/2026 | Contingent | $315,000$111/sqft |
Source: NTREIS #21172489 Report a problem | ||
| 7/15/2026 | Price change | $315,000-4.5%$111/sqft |
Source: NTREIS #21172489 Report a problem | ||
| 6/22/2026 | Price change | $330,000-2.9%$117/sqft |
Source: NTREIS #21172489 Report a problem | ||
| 6/8/2026 | Price change | $340,000-4.2%$120/sqft |
Source: NTREIS #21172489 Report a problem | ||
| 5/4/2026 | Price change | $355,000-1.4%$125/sqft |
Source: NTREIS #21172489 Report a problem | ||
| 4/14/2026 | Price change | $360,000-1.4%$127/sqft |
Source: NTREIS #21172489 Report a problem | ||
| 2/24/2026 | Price change | $365,000-3.9%$129/sqft |
Source: NTREIS #21172489 Report a problem | ||
| 2/7/2026 | Listed for sale | $380,000-3.1%$134/sqft |
Source: NTREIS #21172489 Report a problem | ||
| 1/24/2022 | Sold | -- |
Source: NTREIS #14720984 Report a problem | ||
| 12/23/2021 | Pending sale | $391,980$139/sqft |
Source: NTREIS #14720984 Report a problem | ||
| 12/11/2021 | Listed for sale | $391,980+5.9%$139/sqft |
Source: NTREIS #14720984 Report a problem | ||
| 10/4/2021 | Listing removed | $370,000$131/sqft |
Source: NTREIS #14677914 Report a problem | ||
| 9/30/2021 | Price change | $370,000-1.6%$131/sqft |
Source: NTREIS #14677914 Report a problem | ||
| 9/24/2021 | Listed for sale | $375,900$133/sqft |
Source: NTREIS #14677914 Report a problem | ||
Public tax history
| Year | Property taxes | Tax assessment |
|---|---|---|
| 2025 | $7,115 -10.6% | $403,819 -5.3% |
| 2024 | $7,963 -0.2% | $426,541 |
| 2023 | $7,979 +18.1% | $426,541 +41.7% |
| 2022 | $6,754 +2.9% | $300,915 +10% |
| 2021 | $6,562 +576.6% | $273,559 +681.6% |
| 2020 | $970 | $35,000 |
Find assessor info on the county website
Monthly payment
Est. payment
Payment breakdown
Explore the cost of this home by adjusting the details. Changes won't be saved.Climate risks
Neighborhood: 76033
Nearby schools
Schools provided by the listing agent
- Elementary: Gerard
- Middle: Ad Wheat,Lowell Smith
- High: Cleburne
- District: Cleburne ISD
Source: NTREIS. This data may not be complete. We recommend contacting the local school district to confirm school assignments for this home.
Similar homes
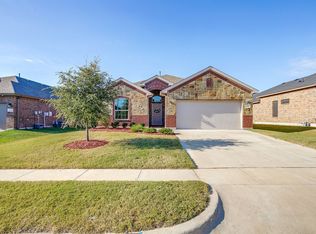
- $399,0004 bd4 ba3k sqft1101 Burlingame Dr, Cleburne, TX 76033For Sale
 MLS ID #21394318, Hope Kirkpatrick. NTREIS
 - $399,0005 bd4 ba2.8k sqft1104 Larkspur Ln, Cleburne, TX 76033For Sale
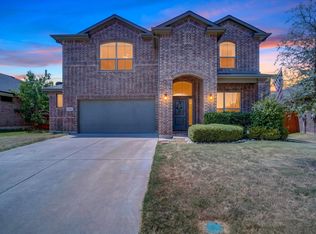 MLS ID #21357347, KC Cook. NTREIS
 - $350,0004 bd3 ba2.4k sqft1111 Dublin Dr, Cleburne, TX 76033For Sale
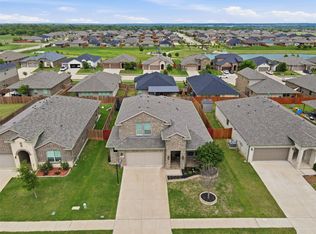 MLS ID #21385830, Nick Diaz. NTREIS
 - $350,0004 bd2 ba1.8k sqft1203 Larkspur Ln, Cleburne, TX 76033For Sale
 MLS ID #21355391, Kim Kimble. NTREIS
