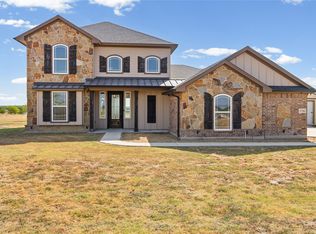
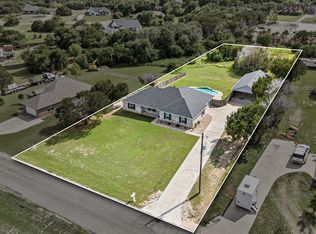
Modern Living with room for horses on 2+ Acres in Cleburne! Welcome home to this beautifully maintained 4-bedroom, 2-bathroom brick home situated on an expansive 2.066-acre lot creating a sense of privacy and space from the moment you arrive. The striking exterior features classic brick construction with stone accents and a grand, elevated entry and newly replaced roof and gutters. Inside, the bright and open floor plan offers an inviting flow designed for both everyday living and entertaining.The water filtration system and softener brings peace of mind and an added bonus for any buyer. The spacious living area is anchored by a fireplace and offers abundant cabinetry for storage. The kitchen opens beautifully to the main living spaces and features stainless steel appliances, generous cabinet space, and a large breakfast bar island perfect for gathering with family and friends. The primary suite provides a comfortable retreat with a spacious ensuite bath featuring dual vanities and abundant cabinetry, offering plenty of storage and functionality. The second bathroom also features dual sinks, making busy mornings a breeze. A dedicated laundry room adds everyday convenience and includes a sink for added functionality and utility. Step outside to enjoy the covered patio, complete with a ceiling fan, creating the perfect spot for morning coffee, evening gatherings, or relaxing while taking in the peaceful surroundings. The expansive acreage offers room to spread out and enjoy the outdoors. A horse barn adds valuable versatility for equine enthusiasts or additional storage needs. Ideally situated on a quiet street while remaining convenient to the amenities of Cleburne, this property offers the rare combination of space, functionality, privacy, and country charm. With over two acres, generous living spaces, and room for horses, this is a property you won’t want to miss!
For sale
Price cut: $10K (9/9)
$475,000
328 Ridge Dr N, Cleburne, TX 76033
4beds
2,126sqft
Single Family Residence
Built in 2022
2.07 Acres Lot
$471,200 Zestimate®
$223/sqft
$-- HOA
What's special
Stainless steel appliancesGrand elevated entryPeaceful surroundingsGenerous cabinet spaceAbundant cabinetry for storage
- 49 days
- 624
- 44
Zillow last checked:
Listing updated:
Listed by:
Easton Jay 0844627 817-240-7907,
Elite Real Estate Texas 623-570-2789
Source: NTREIS,MLS#: 21361518
Facts & features
Interior
Bedrooms & bathrooms
- Bedrooms: 4
- Bathrooms: 2
- Full bathrooms: 2
Primary bedroom
- Features: Walk-In Closet(s)
- Level: First
- Dimensions: 12 x 22
Bedroom
- Level: First
- Dimensions: 15 x 10
Bedroom
- Level: First
- Dimensions: 11 x 12
Bedroom
- Level: First
- Dimensions: 12 x 12
Primary bathroom
- Level: First
- Dimensions: 9 x 9
Dining room
- Level: First
- Dimensions: 11 x 15
Other
- Level: First
- Dimensions: 8 x 7
Kitchen
- Level: First
- Dimensions: 11 x 16
Laundry
- Features: Utility Sink
- Level: First
- Dimensions: 5 x 7
Living room
- Level: First
- Dimensions: 17 x 27
Heating
- Central, Electric
Cooling
- Attic Fan, Central Air, Ceiling Fan(s), Electric
Appliances
- Included: Dishwasher, Electric Range, Disposal, Microwave, Water Softener, Vented Exhaust Fan
- Laundry: Washer Hookup, Dryer Hookup
Features
- Built-in Features, Decorative/Designer Lighting Fixtures, Granite Counters, High Speed Internet, Kitchen Island, Open Floorplan, Pantry, Cable TV, Walk-In Closet(s)
- Flooring: Carpet, Tile
- Windows: Window Coverings
- Has basement: No
- Number of fireplaces: 1
- Fireplace features: Wood Burning
Interior area
- Total interior livable area: 2,126 sqft
Video & virtual tour
Property
Parking
- Total spaces: 2
- Parking features: Driveway, Garage Faces Front, Garage, Garage Door Opener
- Attached garage spaces: 2
Features
- Levels: One
- Stories: 1
- Patio & porch: Patio, Covered
- Exterior features: Rain Gutters
- Pool features: None
- Fencing: Back Yard,Cross Fenced,Fenced,Gate,Perimeter,Pipe
Lot
- Size: 2.07 Acres
- Features: Acreage, Back Yard, Lawn
- Residential vegetation: Cleared
Details
- Additional structures: Barn(s), Stable(s)
- Parcel number: 126288407310
Construction
Type & style
- Home type: SingleFamily
- Architectural style: Traditional,Detached
- Property subtype: Single Family Residence
Materials
- Brick
- Foundation: Slab
- Roof: Shingle
Condition
- Year built: 2022
Utilities & green energy
- Sewer: Septic Tank
- Water: Well
- Utilities for property: Septic Available, Water Available, Cable Available
Community & HOA
Community
- Security: Smoke Detector(s)
- Subdivision: Hills Homes Sec 01
HOA
- Has HOA: No
Location
- Region: Cleburne
Financial & listing details
- Price per square foot: $223/sqft
- Tax assessed value: $390,086
- Annual tax amount: $6,661
- Date on market: 8/17/2026
- Cumulative days on market: 49 days
- Listing terms: Cash,Conventional,FHA,VA Loan
Estimated market value
$471,200
$448,000 - $495,000
$2,537/mo
Price history
| Date | Event | Price |
|---|---|---|
| 9/9/2026 | Price change | $475,000-2.1%$223/sqft |
Source: NTREIS #21361518 Report a problem | ||
| 8/17/2026 | Listed for sale | $485,000+22.8%$228/sqft |
Source: NTREIS #21361518 Report a problem | ||
| 2/14/2023 | Sold | -- |
Source: Ebby Halliday REC solds #20108815_76033 Report a problem | ||
| 2/2/2023 | Pending sale | $395,000$186/sqft |
Source: NTREIS #20108815 Report a problem | ||
| 11/27/2022 | Contingent | $395,000$186/sqft |
Source: NTREIS #20108815 Report a problem | ||
| 10/30/2022 | Listed for sale | $395,000-1%$186/sqft |
Source: NTREIS #20108815 Report a problem | ||
| 10/26/2022 | Contingent | $399,000$188/sqft |
Source: NTREIS #20108815 Report a problem | ||
| 10/20/2022 | Price change | $399,000-6.1%$188/sqft |
Source: NTREIS #20108815 Report a problem | ||
| 9/28/2022 | Price change | $425,000-4.5%$200/sqft |
Source: NTREIS #20108815 Report a problem | ||
| 9/2/2022 | Price change | $445,000-1.1%$209/sqft |
Source: NTREIS #20108815 Report a problem | ||
| 8/15/2022 | Price change | $450,000-2.2%$212/sqft |
Source: NTREIS #20108815 Report a problem | ||
| 8/5/2022 | Price change | $460,000-1.1%$216/sqft |
Source: NTREIS #20108815 Report a problem | ||
| 7/30/2022 | Listed for sale | $465,000+675.6%$219/sqft |
Source: NTREIS #20108815 Report a problem | ||
| 9/16/2021 | Pending sale | $59,950$28/sqft |
Source: NTREIS #14668765 Report a problem | ||
| 9/11/2021 | Listed for sale | $59,950$28/sqft |
Source: NTREIS #14668765 Report a problem | ||
Public tax history
| Year | Property taxes | Tax assessment |
|---|---|---|
| 2025 | $4,882 -8.5% | $390,086 |
| 2024 | $5,334 -3.2% | $390,086 -10.8% |
| 2023 | $5,512 +671.2% | $437,385 +1076.1% |
| 2022 | $715 -2.9% | $37,188 |
| 2021 | $736 -13.5% | $37,188 -10% |
| 2020 | $850 +66.7% | $41,320 +66.7% |
| 2019 | $510 +71.8% | $24,792 +84.6% |
| 2018 | $297 -0.1% | $13,429 |
| 2017 | $297 +0.6% | $13,429 |
| 2016 | $295 +14.5% | $13,429 |
| 2015 | $258 | $13,429 |
| 2014 | $258 | $13,429 |
| 2012 | -- | -- |
| 2011 | -- | -- |
| 2010 | -- | -- |
| 2009 | -- | -- |
| 2008 | -- | -- |
| 2007 | -- | -- |
| 2006 | -- | -- |
| 2005 | -- | -- |
Find assessor info on the county website
Monthly payment
Est. payment
Payment breakdown
Explore the cost of this home by adjusting the details. Changes won't be saved.Climate risks
Neighborhood: 76033
Nearby schools
Schools provided by the listing agent
- Middle: Ad Wheat,Lowell Smith
- High: Cleburne
- District: Cleburne ISD
Source: NTREIS. This data may not be complete. We recommend contacting the local school district to confirm school assignments for this home.

Similar homes
- $619,9004 bd3 ba2.4k sqft2116 Woodard Ave, Cleburne, TX 76033For Sale
 MLS ID #21371483, DeAnna King. NTREIS
 - $440,0004 bd2 ba2k sqft6028 Berry Ridge Ln, Joshua, TX 76058For Sale
 MLS ID #21392787, Leroy Huerta. NTREIS
 - $509,0005 bd3 ba2.4k sqft5720 County Road 1017, Joshua, TX 76058For Sale
 MLS ID #21385171, Blair Carsey. NTREIS
 - $449,9004 bd2 ba2.5k sqft4000 Goliad Dr, Granbury, TX 76048For Sale
 MLS ID #21376622, Lindsey Dill. NTREIS
