Welcome to Fisherman’s Paradise, where space, versatility, and a peaceful setting come together! This impressive 4-bedroom, 4-bath home offers a light and airy feel with fresh paint, abundant natural light, and plenty of room to accommodate a variety of lifestyles. Designed with both everyday living and entertaining in mind, the home features a dedicated media room and a spacious layout ideal for large or multi-generational families. With multiple bedrooms and baths, there is flexibility for guests, extended family, home offices, or additional living spaces.
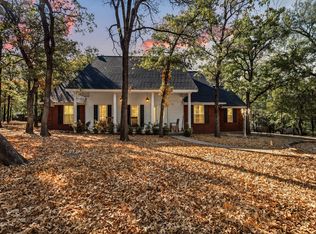
Step outside to enjoy the large backyard surrounded by mature trees, offering plenty of room for outdoor entertaining, recreation, or simply relaxing in the shade. Located in the west side of Rio Vista, Fisherman’s Paradise community, this property provides a wonderful setting for those who appreciate space and the outdoors. Major improvements include a roof replaced approximately four years ago and foundation updates completed approximately one year ago, adding even more value to this unique property. With its generous floor plan, fresh interior, beautiful outdoor space, and versatility for larger households, this home is ready for its next chapter!
For sale
$435,000
9405 Hilltop St, Rio Vista, TX 76093
4beds
2,896sqft
Single Family Residence
Built in 2020
0.34 Acres Lot
$431,400 Zestimate®
$150/sqft
$6/mo HOA
What's special
Fresh paintGenerous floor planAbundant natural lightBeautiful outdoor spaceDedicated media roomLight and airy feelFresh interior
- 42 days
- 206
- 1
Zillow last checked:
Listing updated:
Listed by:
Chelsea Lewis 0681667 (888)455-6040,
Fathom Realty LLC 888-455-6040
Source: NTREIS,MLS#: 21363812
Facts & features
Interior
Bedrooms & bathrooms
- Bedrooms: 4
- Bathrooms: 4
- Full bathrooms: 3
- 1/2 bathrooms: 1
Primary bedroom
- Features: Ceiling Fan(s), Dual Sinks, En Suite Bathroom, Separate Shower, Walk-In Closet(s)
- Level: First
- Dimensions: 15 x 15
Bedroom
- Features: Ceiling Fan(s), En Suite Bathroom, Split Bedrooms, Walk-In Closet(s)
- Level: Second
- Dimensions: 12 x 16
Bedroom
- Features: Ceiling Fan(s), Split Bedrooms, Walk-In Closet(s)
- Level: Second
- Dimensions: 10 x 17
Bedroom
- Features: Ceiling Fan(s), Split Bedrooms, Walk-In Closet(s)
- Level: Second
- Dimensions: 10 x 17
Primary bathroom
- Features: Built-in Features, Dual Sinks, En Suite Bathroom, Granite Counters, Stone Counters, Sink, Separate Shower
- Level: First
- Dimensions: 8 x 10
Dining room
- Level: First
- Dimensions: 12 x 12
Other
- Features: Built-in Features, En Suite Bathroom, Granite Counters
- Level: Second
- Dimensions: 8 x 5
Other
- Features: Built-in Features, Granite Counters, Stone Counters
- Level: Second
- Dimensions: 5 x 12
Game room
- Features: Built-in Features, Other
- Level: First
- Dimensions: 20 x 19
Half bath
- Features: Granite Counters
- Level: First
- Dimensions: 5 x 7
Kitchen
- Features: Built-in Features, Eat-in Kitchen, Pantry, Stone Counters
- Level: First
- Dimensions: 11 x 12
Laundry
- Features: Closet
- Level: First
- Dimensions: 6 x 3
Living room
- Features: Ceiling Fan(s)
- Level: First
- Dimensions: 18 x 20
Living room
- Features: Ceiling Fan(s)
- Level: Second
- Dimensions: 12 x 16
Heating
- Central, Electric
Cooling
- Central Air, Ceiling Fan(s), Electric
Appliances
- Included: Dishwasher, Electric Range, Electric Water Heater, Refrigerator
- Laundry: Washer Hookup, Dryer Hookup, ElectricDryer Hookup, In Hall
Features
- Decorative/Designer Lighting Fixtures, Granite Counters, High Speed Internet, Open Floorplan, Pantry, Cable TV, Vaulted Ceiling(s), Walk-In Closet(s)
- Flooring: Carpet, Ceramic Tile, Wood
- Has basement: No
- Has fireplace: No
Interior area
- Total interior livable area: 2,896 sqft
Video & virtual tour
Property
Parking
- Parking features: Concrete, Driveway, Open
- Has uncovered spaces: Yes
Features
- Levels: Two
- Stories: 2
- Patio & porch: Rear Porch, Front Porch, Covered
- Pool features: None
Lot
- Size: 0.34 Acres
- Features: Back Yard, Interior Lot, Lawn, Landscaped, Few Trees
Details
- Parcel number: 126422704320
Construction
Type & style
- Home type: SingleFamily
- Architectural style: Detached
- Property subtype: Single Family Residence
Materials
- Foundation: Slab
- Roof: Composition
Condition
- Year built: 2020
Utilities & green energy
- Sewer: Septic Tank
- Water: Community/Coop
- Utilities for property: Electricity Available, Electricity Connected, Phone Available, Septic Available, Separate Meters, Water Available, Cable Available
Community & HOA
Community
- Security: Smoke Detector(s)
- Subdivision: Fisherman Paradise
HOA
- Has HOA: Yes
- Services included: Association Management
- HOA fee: $73 annually
- HOA name: Fisherman's Paradise Hoa
- HOA phone: 512-517-7363
Location
- Region: Rio Vista
Financial & listing details
- Price per square foot: $150/sqft
- Tax assessed value: $355,812
- Annual tax amount: $5,903
- Date on market: 8/20/2026
- Cumulative days on market: 44 days
- Listing terms: Cash,Conventional,1031 Exchange,FHA,VA Loan
- Road surface type: Asphalt
Estimated market value
$431,400
$410,000 - $453,000
$3,168/mo
Price history
| Date | Event | Price |
|---|---|---|
| 8/20/2026 | Listed for sale | $435,000+13%$150/sqft |
Source: NTREIS #21363812 Report a problem | ||
| 5/7/2025 | Sold | -- |
Source: NTREIS #20687325 Report a problem | ||
| 5/3/2025 | Pending sale | $385,000$133/sqft |
Source: NTREIS #20687325 Report a problem | ||
| 4/24/2025 | Contingent | $385,000$133/sqft |
Source: NTREIS #20687325 Report a problem | ||
| 1/31/2025 | Price change | $385,000-1.8%$133/sqft |
Source: NTREIS #20687325 Report a problem | ||
| 10/26/2024 | Price change | $392,000-2%$135/sqft |
Source: NTREIS #20687325 Report a problem | ||
| 9/30/2024 | Listed for sale | $400,000$138/sqft |
Source: NTREIS #20687325 Report a problem | ||
| 9/21/2024 | Listing removed | $400,000$138/sqft |
Source: NTREIS #20687325 Report a problem | ||
| 8/2/2024 | Listed for sale | $400,000-11.1%$138/sqft |
Source: NTREIS #20687325 Report a problem | ||
| 6/12/2023 | Listing removed | -- |
Source: NTREIS #20317886 Report a problem | ||
| 5/28/2023 | Price change | $450,000-4.3%$155/sqft |
Source: NTREIS #20317886 Report a problem | ||
| 5/19/2023 | Price change | $470,000-1.1%$162/sqft |
Source: NTREIS #20317886 Report a problem | ||
| 5/4/2023 | Listed for sale | $475,000+1.1%$164/sqft |
Source: NTREIS #20317886 Report a problem | ||
| 5/1/2023 | Listing removed | -- |
Source: BHHS broker feed Report a problem | ||
| 4/5/2023 | Listed for sale | $469,900+3380.7%$162/sqft |
Source: NTREIS #20291409 Report a problem | ||
| 10/23/2019 | Listing removed | $13,500$5/sqft |
Source: CENTURY 21 A-One Realty #14076933 Report a problem | ||
| 9/23/2019 | Price change | $13,500-18.2%$5/sqft |
Source: CENTURY 21 A-One Realty #14076933 Report a problem | ||
| 9/9/2019 | Price change | $16,500-21.4%$6/sqft |
Source: CENTURY 21 A-One Realty #14076933 Report a problem | ||
| 4/29/2019 | Listed for sale | $21,000$7/sqft |
Source: CENTURY 21 A-One Realty #14076933 Report a problem | ||
Public tax history
| Year | Property taxes | Tax assessment |
|---|---|---|
| 2025 | $4,175 -9.5% | $355,812 |
| 2024 | $4,611 -0.8% | $355,812 |
| 2023 | $4,648 -28.6% | $355,812 |
| 2022 | $6,511 +17.6% | $355,812 +18% |
| 2021 | $5,537 +5996.2% | $301,510 +6600.2% |
| 2020 | $91 | $4,500 |
| 2019 | $91 -6.9% | $4,500 |
| 2018 | $98 +0.1% | $4,500 |
| 2017 | $97 +0.6% | $4,500 |
| 2016 | $97 +28.4% | $4,500 |
| 2015 | $75 | $4,500 +28.6% |
| 2014 | $75 | $3,500 |
| 2012 | -- | -- |
| 2011 | -- | -- |
| 2010 | -- | -- |
| 2009 | -- | -- |
| 2008 | -- | -- |
| 2007 | -- | -- |
| 2006 | -- | -- |
| 2005 | -- | -- |
| 2004 | -- | -- |
Find assessor info on the county website
Monthly payment
Est. payment
Payment breakdown
Explore the cost of this home by adjusting the details. Changes won't be saved.Climate risks
Neighborhood: 76093
Nearby schools
Schools provided by the listing agent
- Elementary: Rio Vista
- Middle: Rio Vista
- High: Rio Vista
- District: Rio Vista ISD
Source: NTREIS. This data may not be complete. We recommend contacting the local school district to confirm school assignments for this home.
Similar homes
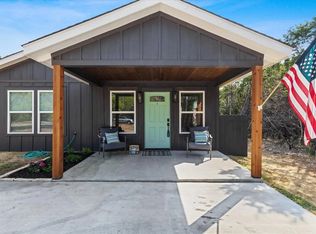

- $478,0003 bd2 ba2.2k sqft308 Olde Knoll Pl, Rio Vista, TX 76093For Sale
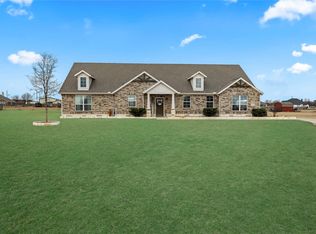 MLS ID #21164130, Preston Kelley. NTREIS
 - $475,0004 bd2 ba2.1k sqft328 Ridge Dr N, Cleburne, TX 76033For Sale
 MLS ID #21361518, Easton Jay. NTREIS
 - $435,0004 bd2 ba2.2k sqft6008 County Road 907, Godley, TX 76044For Sale
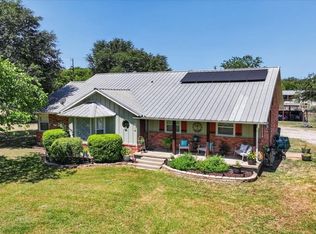 MLS ID #21325442, Rob Hurt. NTREIS
 - $452,5004 bd2 ba2.2k sqft600 Hcr #1248, Whitney, TX 76692For Sale
 MLS ID #21385315, Lacey Whitehouse. NTREIS
