Welcome to this beautifully designed, single-story home in the desirable Silo Mills community of Joshua! Offering 4 bedrooms, 3 full bathrooms, a dedicated study, a spacious 3-car garage, and 2,597 square feet of thoughtfully designed living space, this home combines comfort, functionality, and room to grow. Situated on an almost quarter-acre lot, you'll enjoy plenty of outdoor space along with a covered patio perfect for relaxing or entertaining.
The spacious kitchen features a large center island, creating the perfect gathering space for everyday living and hosting guests. Additional features include a tankless water heater and sprinkler system. Enjoy the convenience of being within walking distance of the elementary school, plus access to community amenities, including a neighborhood pool.
Even better, this home is priced approximately $30,000 below the builder's current asking price for the same floor plan, offering an incredible opportunity to enjoy the benefits of new construction at a lower price point!
**Preferred Lender Incentive:** Receive up to $1,000 in lender concessions OR have your appraisal fee paid when financing through our preferred lender.
With an acceptable offer, the seller is also open to including the washer, dryer, refrigerator, and living room TV. Don't miss this opportunity to make this beautiful home yours!
For sale
$440,000
4225 Furrow Bnd, Joshua, TX 76058
4beds
2,597sqft
Single Family Residence
Built in 2025
10,018 Square Feet Lot
$436,000 Zestimate®
$169/sqft
$85/mo HOA
What's special
Plenty of outdoor spaceDedicated studyAlmost quarter-acre lotSingle-story homeSpacious kitchenLarge center islandTankless water heater
- 9 days
- 155
- 19
Likely to sell faster than
Zillow last checked:
Listing updated:
Listed by:
Flor Hernandez 0830882 817-991-1351,
Real Broker, LLC 855-450-0442
Source: NTREIS,MLS#: 21429838
Facts & features
Interior
Bedrooms & bathrooms
- Bedrooms: 4
- Bathrooms: 3
- Full bathrooms: 3
Primary bedroom
- Features: Ceiling Fan(s), Dual Sinks, Double Vanity, En Suite Bathroom, Garden Tub/Roman Tub, Linen Closet, Separate Shower, Walk-In Closet(s)
- Level: First
- Dimensions: 13 x 17
Bedroom
- Features: Ceiling Fan(s)
- Level: First
- Dimensions: 14 x 13
Bedroom
- Features: Ceiling Fan(s)
- Level: First
- Dimensions: 15 x 10
Bedroom
- Features: Ceiling Fan(s)
- Level: First
- Dimensions: 13 x 12
Primary bathroom
- Level: First
- Dimensions: 17 x 20
Dining room
- Level: First
- Dimensions: 14 x 10
Other
- Level: First
- Dimensions: 5 x 9
Other
- Level: First
- Dimensions: 9 x 10
Kitchen
- Features: Built-in Features, Granite Counters, Kitchen Island, Pantry
- Level: First
- Dimensions: 18 x 11
Living room
- Features: Ceiling Fan(s), Fireplace
- Level: First
- Dimensions: 16 x 20
Office
- Level: First
- Dimensions: 13 x 11
Heating
- Central
Cooling
- Central Air, Ceiling Fan(s)
Appliances
- Included: Some Gas Appliances, Built-In Gas Range, Dishwasher, Disposal, Plumbed For Gas, Tankless Water Heater
- Laundry: Washer Hookup, Dryer Hookup
Features
- Built-in Features, Double Vanity, Eat-in Kitchen, High Speed Internet, Kitchen Island, Open Floorplan, Pantry, Walk-In Closet(s)
- Flooring: Carpet, Luxury Vinyl Plank
- Windows: Window Coverings
- Has basement: No
- Number of fireplaces: 1
- Fireplace features: Living Room
Interior area
- Total interior livable area: 2,597 sqft
Video & virtual tour
Property
Parking
- Total spaces: 3
- Parking features: Driveway, Garage
- Attached garage spaces: 3
Features
- Levels: One
- Stories: 1
- Patio & porch: Covered
- Pool features: None, Community
- Fencing: Back Yard
Lot
- Size: 10,018 Square Feet
- Features: Landscaped
Details
- Parcel number: 126389412412
Construction
Type & style
- Home type: SingleFamily
- Architectural style: Detached
- Property subtype: Single Family Residence
Materials
- Foundation: Slab
- Roof: Composition
Condition
- Year built: 2025
Utilities & green energy
- Sewer: Public Sewer
- Water: Public
- Utilities for property: Sewer Available, Water Available
Community & HOA
Community
- Features: Playground, Park, Pool, Sidewalks
- Subdivision: Silo Mills-Ph 1c2
HOA
- Has HOA: Yes
- Services included: All Facilities, Maintenance Grounds
- HOA fee: $1,020 annually
- HOA name: Ccmc
- HOA phone: 469-246-3500
Location
- Region: Joshua
Financial & listing details
- Price per square foot: $169/sqft
- Tax assessed value: $52,000
- Annual tax amount: $5,886
- Date on market: 11/6/2026
- Cumulative days on market: 9 days
- Listing terms: Cash,Conventional,FHA
- Exclusions: All personal belongings
Estimated market value
$436,000
$414,000 - $458,000
$3,015/mo
Price history
| Date | Event | Price |
|---|---|---|
| 11/6/2026 | Listed for sale | $440,000-2.1%$169/sqft |
Source: NTREIS #21429838 Report a problem | ||
| 2/4/2026 | Sold | -- |
Source: NTREIS #21096337 Report a problem | ||
| 1/5/2026 | Pending sale | $449,500$173/sqft |
Source: NTREIS #21096337 Report a problem | ||
| 7/2/2025 | Price change | $449,500-0.1%$173/sqft |
Source: NTREIS #20877447 Report a problem | ||
| 4/25/2025 | Price change | $449,750-6.2%$173/sqft |
Source: NTREIS #20877447 Report a problem | ||
| 3/20/2025 | Price change | $479,360+0.2%$185/sqft |
Source: NTREIS #20877447 Report a problem | ||
| 2/24/2025 | Listed for sale | $478,306$184/sqft |
Source:  Chesmar Homes Dallas Report a problem | ||
Public tax history
| Year | Property taxes | Tax assessment |
|---|---|---|
| 2025 | $5,912 +0.1% | $52,000 -20% |
| 2024 | $5,907 | $65,000 |
Find assessor info on the county website
Monthly payment
Est. payment
Payment breakdown
Explore the cost of this home by adjusting the details. Changes won't be saved.Climate risks
Neighborhood: 76058
Nearby schools
Schools provided by the listing agent
- Elementary: Pleasant View
- Middle: Godley
- High: Godley
- District: Godley ISD
Source: NTREIS. This data may not be complete. We recommend contacting the local school district to confirm school assignments for this home.


Similar homes
- $432,0004 bd2 ba2k sqft6028 Berry Ridge Ln, Joshua, TX 76058For Sale
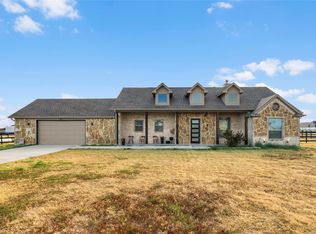 MLS ID #21392787, Leroy Huerta. NTREIS
- $435,0003 bd2 ba1.8k sqft3213 Falcon Dr, Joshua, TX 76058For Sale
 MLS ID #21355396, Charla Trapp. NTREIS
- $399,9994 bd2 ba2.2k sqft112 Mockingbird Hill Dr, Joshua, TX 76058For Sale
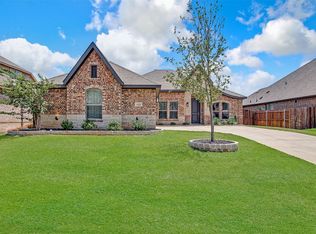 MLS ID #21347149, Michelle Abner. NTREIS
- $385,0004 bd3 ba2.5k sqft113 Independence Dr, Joshua, TX 76058For Sale
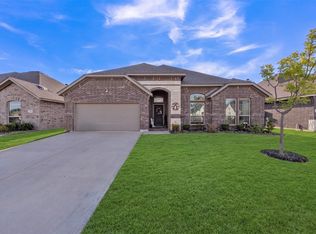 MLS ID #21383394, Katie Garcia. NTREIS
