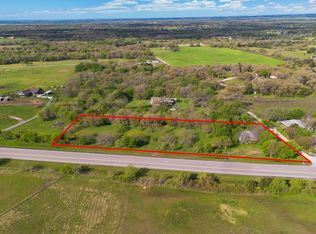
Welcome home to country living with historic charm and modern peace of mind! Situated on 2.23 spacious acres in Grandview, Texas—renowned for its highly regarded school district—this unique property perfectly blends original character with comprehensive modern updates.
Originally built in 1930 as a 1,300-square-foot residence, the home was carefully relocated to this expansive lot and meticulously renovated. The transformation seamlessly pairs preserved vintage details—including a couple original doors and stunning restored hardwood floors—with essential high-ticket upgrades. All major systems, including HVAC, electrical, and plumbing, were fully updated in 2017.
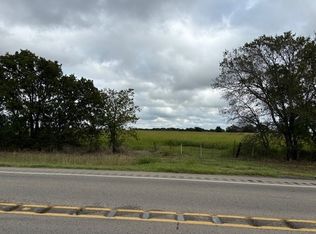
Following its move, a generous 1,200-square-foot addition brought the total footprint to 2,500 square feet, creating an expansive, versatile floor plan with plenty of space for family, entertaining, and daily life. Outside, the open acreage offers endless possibilities for outdoor hobbies, gardening, or simply enjoying scenic North Texas views.
A rare combination of historic craftsmanship, complete system updates, and acreage—schedule your private tour of 7968 S Highway 171 today!
For sale
$531,999
7968 S Highway 171, Grandview, TX 76050
4beds
2,505sqft
Single Family Residence
Built in 1930
2.23 Acres Lot
$507,700 Zestimate®
$212/sqft
$-- HOA
What's special
- 16 days
- 328
- 15
Likely to sell faster than
Zillow last checked:
Listing updated:
Listed by:
Jordan Deskeere 0824619 214-808-6878,
Innovative Realty 214-629-6111
Source: NTREIS,MLS#: 21428991
Facts & features
Interior
Bedrooms & bathrooms
- Bedrooms: 4
- Bathrooms: 3
- Full bathrooms: 3
Primary bedroom
- Features: Ceiling Fan(s)
- Level: First
- Dimensions: 15 x 8
Living room
- Features: Ceiling Fan(s)
- Level: First
- Dimensions: 12 x 12
Heating
- Central
Cooling
- Central Air, Ceiling Fan(s)
Appliances
- Included: Dishwasher, Gas Cooktop, Gas Oven, Tankless Water Heater
- Laundry: Washer Hookup, Electric Dryer Hookup, Laundry in Utility Room
Features
- Built-in Features, Open Floorplan, Pantry, Walk-In Closet(s)
- Flooring: Carpet, Hardwood, Tile
- Has basement: No
- Has fireplace: No
Interior area
- Total interior livable area: 2,505 sqft
Video & virtual tour
Property
Parking
- Parking features: Additional Parking, Direct Access, Driveway, Gated, No Garage, Unpaved
Features
- Levels: One
- Stories: 1
- Patio & porch: Awning(s), Covered
- Exterior features: Fire Pit, Storage
- Pool features: None
- Fencing: Fenced,Gate
Lot
- Size: 2.23 Acres
- Features: Acreage, Back Yard, Irregular Lot, Lawn, Few Trees
- Residential vegetation: Grassed
Details
- Additional structures: Outbuilding, Workshop
- Additional parcels included: 126082403400
- Parcel number: 126082403395
- Horses can be raised: Yes
Construction
Type & style
- Home type: SingleFamily
- Architectural style: Craftsman,Detached
- Property subtype: Single Family Residence
Materials
- Foundation: Concrete Perimeter, Pillar/Post/Pier
- Roof: Composition,Shingle
Condition
- Resale
- Year built: 1930
Utilities & green energy
- Sewer: Aerobic Septic, Septic Tank
- Utilities for property: Electricity Available, Septic Available
Community & HOA
Community
- Subdivision: R Tandy
HOA
- Has HOA: No
Location
- Region: Grandview
Financial & listing details
- Price per square foot: $212/sqft
- Tax assessed value: $430,259
- Annual tax amount: $4,935
- Date on market: 11/5/2026
- Cumulative days on market: 16 days
- Listing terms: Cash,Conventional,FHA,USDA Loan,VA Loan
- Exclusions: Barn sitting in front of the front door, the barn that is paint matched to the home is included.
Estimated market value
$507,700
$482,000 - $533,000
$3,141/mo
Price history
| Date | Event | Price |
|---|---|---|
| 11/5/2026 | Listed for sale | $531,999+8.6%$212/sqft |
Source: NTREIS #21428991 Report a problem | ||
| 5/2/2023 | Listing removed | -- |
Source: NTREIS #20270037 Report a problem | ||
| 4/12/2023 | Price change | $489,900-2%$196/sqft |
Source: NTREIS #20270037 Report a problem | ||
| 3/16/2023 | Price change | $499,900-2%$200/sqft |
Source: NTREIS #20270037 Report a problem | ||
| 3/2/2023 | Listed for sale | $510,000-4.7%$204/sqft |
Source: NTREIS #20270037 Report a problem | ||
| 5/14/2022 | Listing removed | -- |
Source:  Coldwell Banker Apex, Realtors Report a problem | ||
| 4/13/2022 | Price change | $535,000-7%$214/sqft |
Source: NTREIS #20012044 Report a problem | ||
| 3/17/2022 | Listed for sale | $575,000$230/sqft |
Source: NTREIS #20012044 Report a problem | ||
Public tax history
| Year | Property taxes | Tax assessment |
|---|---|---|
| 2025 | $4,935 -2.5% | $430,259 +3.9% |
| 2024 | $5,060 +13.2% | $414,110 +11.2% |
| 2023 | $4,470 +162.9% | $372,236 +179.3% |
| 2022 | $1,700 -3.9% | $133,288 +8.9% |
| 2021 | $1,769 +10.7% | $122,417 +10% |
| 2020 | $1,598 | $111,288 |
| 2019 | $1,598 +3.4% | -- |
| 2018 | $1,546 +419.9% | -- |
| 2017 | $297 | $15,000 |
Find assessor info on the county website
Monthly payment
Est. payment
Payment breakdown
Explore the cost of this home by adjusting the details. Changes won't be saved.Climate risks
Neighborhood: 76050
Nearby schools
Schools provided by the listing agent
- Elementary: Grandview
- Middle: Grandview
- High: Grandview
- District: Grandview ISD
Source: NTREIS. This data may not be complete. We recommend contacting the local school district to confirm school assignments for this home.
Similar homes
- $570,0004 bd2 ba2.6k sqft10208 County Road 418, Grandview, TX 76050For Sale
 MLS ID #21236378, Mindy Stehl. NTREIS
- $549,9003 bd2 ba2.4k sqft5500 County Road 302, Grandview, TX 76050For Sale
 MLS ID #21244859, Paige Henslee. NTREIS
- $500,0004 bd3 ba2.9k sqft5955 Pecan Cir, Alvarado, TX 76009For Sale
 MLS ID #21416399, Kendell Liden. NTREIS
- $525,0004 bd2 ba2.8k sqft6132 Fm 2415, Alvarado, TX 76009For Sale
 MLS ID #21252205, Sarah Padgett. NTREIS
