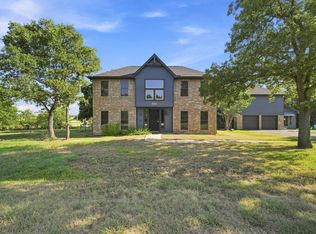
Custom Craftsman by Paul Hamilton in White Bluff Resort on Lake Whitney! Enjoy privacy, nature, and resort living on three beautiful oak-shaded lots totaling nearly an acre. This exceptional 3-bedroom, 2.5-bath home features stunning Craftsman architecture with stone, painted brick, shaker details, and beautiful wood accents.
The inviting open floor plan showcases LVP flooring, plantation shutters throughout, custom woodwork and beams, and a striking shiplap fireplace surround. The chef's kitchen is truly a standout, featuring custom cabinetry, Cambria quartz countertops, a spacious island, and gas cooktop. The split-bedroom design offers privacy, while the spacious primary suite provides a relaxing retreat with a luxurious bath featuring a soaking tub, double sinks, and oversized tiled shower.
Outdoor living is just as special! Enjoy the patio, relax in the Marquis Spa, or gather around two gas firepits beneath the beautiful oak trees. Gas service at the patio provides convenient connections for a grill or firepits. A beautiful water fountain adds a peaceful touch, while raised garden beds and two apple trees bring a little country charm. The fenced yard includes a convenient dog run.
Additional features include gas heating and thoughtful details throughout that reflect the quality of custom construction.
Ideally located between the Ash Pool and North Lake, this property offers access to White Bluff's resort amenities, including two championship golf courses, swimming pools, tennis, marina, and more.
If you are looking for custom craftsmanship, room to enjoy nature, and the benefits of resort living, this exceptional White Bluff property is a must-see!
For sale
$515,000
35075 Oak Wood, Whitney, TX 76692
3beds
2,277sqft
Single Family Residence
Built in 2016
0.91 Acres Lot
$499,900 Zestimate®
$226/sqft
$283/mo HOA
What's special
Striking shiplap fireplace surroundTwo apple treesBeautiful water fountainGas heatingInviting open floor planLvp flooringRaised garden beds
- 21 days
- 357
- 35
Likely to sell faster than
Zillow last checked:
Listing updated:
Listed by:
Tammy Weger 0552278 214-684-6413,
HomeSmart 713-785-6666
Source: NTREIS,MLS#: 21414659
Facts & features
Interior
Bedrooms & bathrooms
- Bedrooms: 3
- Bathrooms: 3
- Full bathrooms: 2
- 1/2 bathrooms: 1
Primary bedroom
- Features: Built-in Features, Ceiling Fan(s), Dual Sinks, En Suite Bathroom, Garden Tub/Roman Tub, Linen Closet, Separate Shower, Walk-In Closet(s)
- Level: First
- Dimensions: 16 x 14
Bedroom
- Features: Walk-In Closet(s)
- Level: First
- Dimensions: 14 x 12
Bedroom
- Features: Walk-In Closet(s)
- Level: First
- Dimensions: 13 x 13
Dining room
- Level: First
- Dimensions: 14 x 12
Kitchen
- Features: Built-in Features, Kitchen Island, Solid Surface Counters
- Level: First
- Dimensions: 16 x 12
Living room
- Features: Built-in Features, Ceiling Fan(s), Fireplace
- Level: First
- Dimensions: 20 x 18
Utility room
- Features: Built-in Features, Linen Closet, Utility Room
- Level: First
- Dimensions: 12 x 9
Heating
- Central, Electric, Fireplace(s), Propane
Cooling
- Central Air, Ceiling Fan(s), Electric
Appliances
- Included: Some Gas Appliances, Dishwasher, Electric Oven, Gas Cooktop, Disposal, Plumbed For Gas
- Laundry: Washer Hookup, Electric Dryer Hookup, Laundry in Utility Room
Features
- Chandelier, Decorative/Designer Lighting Fixtures, High Speed Internet, Kitchen Island, Pantry, Walk-In Closet(s)
- Flooring: Luxury Vinyl Plank, Tile
- Windows: Window Coverings
- Has basement: No
- Number of fireplaces: 1
- Fireplace features: Gas Log, Living Room, Propane
Interior area
- Total interior livable area: 2,277 sqft
Video & virtual tour
Property
Parking
- Total spaces: 2
- Parking features: Additional Parking, Concrete, Door-Multi, Driveway, Garage Faces Front, Garage, Garage Door Opener, RV Access/Parking
- Attached garage spaces: 2
Features
- Levels: One
- Stories: 1
- Patio & porch: Front Porch, Patio, Covered
- Exterior features: Dog Run, Fire Pit, Garden, Lighting, Other, Rain Gutters
- Pool features: None, Community
- Spa features: Community
- Fencing: Fenced,Wrought Iron
Lot
- Size: 0.91 Acres
- Features: Interior Lot, Irregular Lot, Level, Subdivision, Few Trees
Details
- Has additional parcels: Yes
- Parcel number: 149604
Construction
Type & style
- Home type: SingleFamily
- Architectural style: Craftsman,Ranch,Traditional,Detached
- Property subtype: Single Family Residence
Materials
- Brick, Rock, Stone, Wood Siding
- Foundation: Slab
- Roof: Composition
Condition
- Resale
- Year built: 2016
Utilities & green energy
- Sewer: Private Sewer
- Utilities for property: Electricity Available, Electricity Connected, Propane, None, Overhead Utilities, Sewer Available, Underground Utilities
Community & HOA
Community
- Features: Boat Facilities, Dock, Fitness Center, Fishing, Fenced Yard, Golf, Lake, Marina, Playground, Park, Pickleball, Pool, Restaurant, Tennis Court(s), Trails/Paths, Community Mailbox, Gated
- Security: Gated Community, Smoke Detector(s), Gated with Guard
- Subdivision: White Bluff #35
HOA
- Has HOA: Yes
- Services included: Association Management, Insurance, Maintenance Grounds, Maintenance Structure, Security
- HOA fee: $1,700 semi-annually
- HOA name: White Bluff Poa
- HOA phone: 254-694-9276
Location
- Region: Whitney
Financial & listing details
- Price per square foot: $226/sqft
- Annual tax amount: $8,405
- Date on market: 10/31/2026
- Cumulative days on market: 22 days
- Listing terms: Cash,Conventional,FHA,VA Loan
Estimated market value
$499,900
$475,000 - $525,000
$2,770/mo
Price history
| Date | Event | Price |
|---|---|---|
| 10/31/2026 | Listed for sale | $515,000$226/sqft |
Source: NTREIS #21414659 Report a problem | ||
| 2/21/2020 | Sold | -- |
Source: Agent Provided Report a problem | ||
| 6/24/2017 | Sold | -- |
Source: Agent Provided Report a problem | ||
Public tax history
Tax history is unavailable.
Monthly payment
Est. payment
Payment breakdown
Explore the cost of this home by adjusting the details. Changes won't be saved.Climate risks
Neighborhood: 76692
Nearby schools
Schools provided by the listing agent
- Elementary: Whitney
- Middle: Whitney
- High: Whitney
- District: Whitney ISD
Source: NTREIS. This data may not be complete. We recommend contacting the local school district to confirm school assignments for this home.
Similar homes
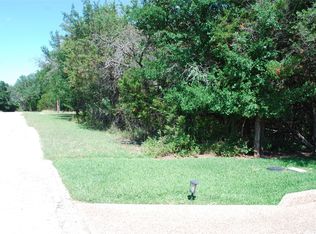
- $445,9003 bd2 ba1.9k sqft16043 Faircrest Dr, Whitney, TX 76692For Sale
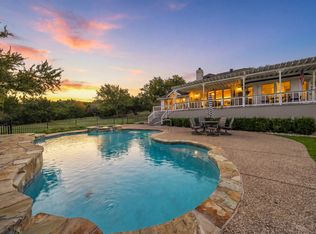 MLS ID #21431012, Lacey Whitehouse. NTREIS
- $499,9993 bd4 ba2.8k sqft22290 Westmeadow Dr, Whitney, TX 76692For Sale
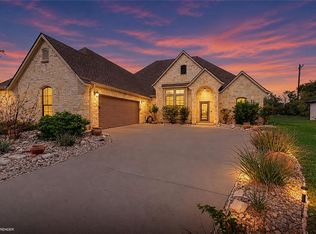 MLS ID #21424736, Reba Miller. NTREIS
- $499,9003 bd3 ba2k sqft41074 Heartwood Cir, Whitney, TX 76692For Sale
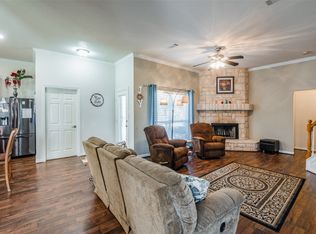 MLS ID #20935075, Lisa Hill. NTREIS
- $485,0005 bd4 ba2.7k sqft27172 Whispering Meadow Dr, Whitney, TX 76692For Sale
 MLS ID #21350329, Marlene Norcross. NTREIS
