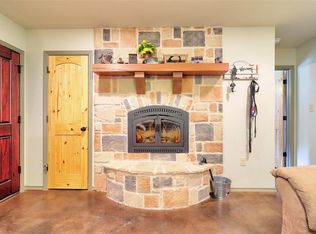
This 3 bedroom, 2 and half bath brick home in Lake Whitney sits on 7.838 acres and offers a perfect blend of comfortable living and functional outdoor space. Built in 1978, the home features wood laminate floors installed in 2026, knotty pine ceilings and walls, a large stone wood burning fireplace, a sunroom, and a converted garage that serves as a spacious crafting room. The roof was replaced in 2024. A 4 car carport provides plenty of covered parking. The large kitchen features an island with electric cooktop, double oven, and a large pantry. A separate utility room adds everyday convenience. The master bath includes dual sinks, a separate vanity area, separate closets, and custom built-in features. The property is cross fenced for horses or livestock with two separate pastures and a separate fenced area for dogs. A pond, large oak trees, and wide open acreage complete the outdoor setting. An additional building with water and electricity was formerly used as run in shed for horses, offering excellent potential for a workshop. Two newer storage sheds will remain with the property. The property is located on paved road and 4.8 miles to Laguna Park, Lake Whitney which is great for fishing and camping. Call for a showing today!
For sale
Price cut: $6.9K (9/25)
$569,900
468 Fm 2960, Whitney, TX 76692
3beds
3,132sqft
Single Family Residence
Built in 1978
7.84 Acres Lot
$545,900 Zestimate®
$182/sqft
$-- HOA
What's special
Wide open acreageLarge oak treesTwo newer storage sheds
- 94 days
- 224
- 17
Zillow last checked:
Listing updated:
Listed by:
Jamie Siddons 0443689 254-582-0077,
Julie Siddons REALTORS, LLC 254-582-0077
Source: NTREIS,MLS#: 21323027
Facts & features
Interior
Bedrooms & bathrooms
- Bedrooms: 3
- Bathrooms: 3
- Full bathrooms: 2
- 1/2 bathrooms: 1
Primary bedroom
- Features: Built-in Features, Ceiling Fan(s), Dual Sinks, En Suite Bathroom, Linen Closet, Walk-In Closet(s)
- Level: First
- Dimensions: 0 x 0
Bedroom
- Features: Ceiling Fan(s)
- Level: First
- Dimensions: 0 x 0
Bedroom
- Features: Ceiling Fan(s)
- Level: First
- Dimensions: 0 x 0
Primary bathroom
- Features: Built-in Features, Dual Sinks, En Suite Bathroom, Solid Surface Counters
- Level: First
- Dimensions: 0 x 0
Dining room
- Features: Ceiling Fan(s)
- Level: First
- Dimensions: 0 x 0
Other
- Features: Built-in Features, Solid Surface Counters
- Level: First
- Dimensions: 0 x 0
Kitchen
- Features: Breakfast Bar, Ceiling Fan(s), Eat-in Kitchen, Solid Surface Counters, Walk-In Pantry
- Level: First
- Dimensions: 0 x 0
Living room
- Features: Fireplace
- Level: First
- Dimensions: 0 x 0
Heating
- Central, Electric
Cooling
- Central Air, Ceiling Fan(s)
Appliances
- Included: Double Oven, Dishwasher, Electric Cooktop, Disposal, Microwave, Vented Exhaust Fan
- Laundry: Washer Hookup, Electric Dryer Hookup, Laundry in Utility Room
Features
- Built-in Features, Chandelier, Decorative/Designer Lighting Fixtures, Eat-in Kitchen, High Speed Internet, Kitchen Island, Open Floorplan, Pantry, Paneling/Wainscoting, Natural Woodwork, Walk-In Closet(s)
- Flooring: Ceramic Tile, Laminate
- Windows: Window Coverings
- Has basement: No
- Number of fireplaces: 1
- Fireplace features: Stone, Wood Burning
Interior area
- Total interior livable area: 3,132 sqft
Video & virtual tour
Property
Parking
- Total spaces: 4
- Parking features: Additional Parking, Carport, Detached Carport, Driveway, No Garage, On Site, Private
- Carport spaces: 4
Features
- Levels: One
- Stories: 1
- Exterior features: Other, Storage
- Pool features: None
- Fencing: Chain Link,Cross Fenced,Pipe
Lot
- Size: 7.84 Acres
- Features: Acreage, Back Yard, Hardwood Trees, Interior Lot, Irregular Lot, Lawn, Pond on Lot, Many Trees
- Residential vegetation: Cleared, Grassed, Partially Wooded
Details
- Additional structures: Shed(s), Storage, Workshop, Barn(s), Stable(s)
- Parcel number: 126998
- Horses can be raised: Yes
- Horse amenities: Barn
Construction
Type & style
- Home type: SingleFamily
- Architectural style: Traditional,Detached
- Property subtype: Single Family Residence
- Attached to another structure: Yes
Materials
- Brick
- Foundation: Slab
- Roof: Composition
Condition
- Resale
- Year built: 1978
Utilities & green energy
- Water: Community/Coop
- Utilities for property: Electricity Available, Electricity Connected, Water Available
Community & HOA
Community
- Subdivision: L Jones
HOA
- Has HOA: No
Location
- Region: Whitney
Financial & listing details
- Price per square foot: $182/sqft
- Tax assessed value: $411,760
- Annual tax amount: $6,135
- Date on market: 7/8/2026
- Cumulative days on market: 96 days
- Listing terms: Cash,Conventional,FHA,USDA Loan,VA Loan
- Road surface type: Asphalt
Estimated market value
$545,900
$519,000 - $573,000
$2,200/mo
Price history
| Date | Event | Price |
|---|---|---|
| 9/25/2026 | Price change | $569,900-1.2%$182/sqft |
Source: NTREIS #21323027 Report a problem | ||
| 7/8/2026 | Listed for sale | $576,760$184/sqft |
Source: NTREIS #21323027 Report a problem | ||
Public tax history
| Year | Property taxes | Tax assessment |
|---|---|---|
| 2025 | -- | $396,493 +10% |
| 2024 | $1,598 +0.4% | $360,448 +10% |
| 2023 | $1,592 0% | $327,680 +10% |
| 2022 | $1,592 -0.1% | $297,891 +10% |
| 2021 | $1,594 +2.1% | $270,810 +8.8% |
| 2020 | $1,561 | $248,900 +2.2% |
| 2018 | -- | $243,550 +23.1% |
| 2017 | -- | $197,860 +7.7% |
| 2016 | -- | $183,740 +12.2% |
| 2015 | -- | $163,720 +3.8% |
| 2014 | -- | $157,690 +0.8% |
| 2013 | -- | $156,490 -0.1% |
| 2011 | -- | $156,670 |
| 2010 | -- | $156,670 |
| 2009 | -- | $156,670 -1.4% |
| 2008 | -- | $158,910 +2.3% |
| 2007 | -- | $155,280 |
Find assessor info on the county website
Monthly payment
Est. payment
Payment breakdown
Explore the cost of this home by adjusting the details. Changes won't be saved.Climate risks
Neighborhood: 76692
Nearby schools
Schools provided by the listing agent
- Elementary: Whitney
- Middle: Whitney
- High: Whitney
- District: Whitney ISD
Source: NTREIS. This data may not be complete. We recommend contacting the local school district to confirm school assignments for this home.
Similar homes
- $499,0003 bd2 ba2.6k sqft112 Hcr #2117, Whitney, TX 76692For Sale
 MLS ID #20892976, Linda Alesi-Miller. NTREIS
 - $535,0004 bd3 ba4k sqft107 Private Road 21055, Whitney, TX 76692For Sale
 MLS ID #21400732, Kathy Fetters. NTREIS
 - $657,0003 bd2 ba3.7k sqft102 Hcr #2116, Whitney, TX 76692For Sale
 MLS ID #21380621, Megan Holt. NTREIS
 - $489,9993 bd4 ba2.2k sqft900 E Chad St, Whitney, TX 76692For Sale
 MLS ID #21353083, Karla Clift. NTREIS
