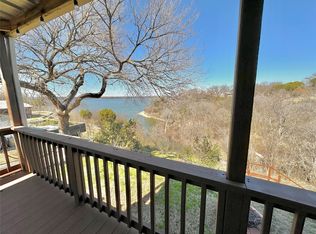
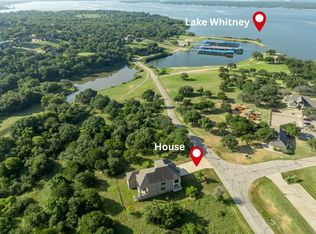
EXCEPTIONAL LAKE FRONT RETREAT! RARE FIND, Stairs to water. Lovingly cared for & carefullly enjoyed. 4 bd rm, 4 bath. With 3 indoor living areas & 4 outdoor living areas. Completely remodeled Gourmet Kitchen is truly a cooking studio! High end stainless appliances, built in column refrigerator, Contemporty stainless counter prep area with well positioned direct lighting, Generous custom furniture quality cabinetry compliments the luxurious granite counters. Great Rm & both primary & guest suites enjoy beautiful lake view. The great room with its wood burning fire place, casual dining & sitting areas, including access to the spacious trex deck, promises to be the gathering space that only a setting like this can convey. 3rd living area cozy while spacious, hardwood flooring & indirect lighting will be a favirote to all who enter. The secluded Primary Suite, well positioned at other end of home, a private owners retreat with both bed & sitting area facing the water. & private deck to enjoy moon lit nights & twinkeling stars. The guest suite has lovley view & peaceful sitting area. The 2 guest rooms share a full bath & are convenient to the kitchen for late night grazing. The beautiful natural light in this property are from both indirect windows & skylights. Lower level bonus room with floor to ceiling windows overlooking Lake Whitney & access to patio & stairs to water. 2 water heaters recently replaced, 2 zoned HVAC Systems, 1 unit replaced 2026. Over size carport & driveway, 2 car detached garage with attached workshop & an easy access attic for storage. Also an attached green house! The super size RV port accomidates large RV's or Boats. This property deserves a visit to appreciate the opportunity it represents. Located 5 minutes for Mc Cowen park boat ramp, And Juniper Cove marina, 6 min to grocery, restaurants and schools! Priced at less than $155.00 a sq ft! you have to visit to appreciate this quality & value. Rare, great opportunity. Motivated Seller!
For sale
$624,900
224 Mohon Dr, Whitney, TX 76692
4beds
4,030sqft
Single Family Residence
Built in ----
0.53 Acres Lot
$604,100 Zestimate®
$155/sqft
$-- HOA
What's special
Lake front retreatIndirect lightingHardwood flooringLuxurious granite countersAttached greenhouseOversize carport and drivewayBuilt in column refrigerator
- 215 days
- 256
- 19
Zillow last checked:
Listing updated:
Listed by:
Linda Alesi-Miller 0438224 254-694-5374,
Bosque Real Estate Inc 254-694-5374
Source: NTREIS,MLS#: 21206910
Facts & features
Interior
Bedrooms & bathrooms
- Bedrooms: 4
- Bathrooms: 4
- Full bathrooms: 4
Primary bedroom
- Features: Built-in Features, Cedar Closet(s), Ceiling Fan(s), Dual Sinks, En Suite Bathroom, Sitting Area in Primary, Separate Shower, Walk-In Closet(s)
- Level: First
- Dimensions: 1 x 1
Bedroom
- Features: Ceiling Fan(s), Split Bedrooms
- Level: First
- Dimensions: 1 x 1
Bedroom
- Features: Ceiling Fan(s), Split Bedrooms
- Level: First
- Dimensions: 1 x 1
Primary bathroom
- Features: Built-in Features, Cedar Closet(s), Dual Sinks, Double Vanity, En Suite Bathroom, Stone Counters, Solid Surface Counters, Separate Shower
- Level: First
- Dimensions: 1 x 1
Bonus room
- Level: Basement
- Dimensions: 1 x 1
Other
- Features: Built-in Features
- Level: First
- Dimensions: 1 x 1
Great room
- Features: Ceiling Fan(s)
- Level: First
- Dimensions: 1 x 1
Other
- Features: Ceiling Fan(s), En Suite Bathroom, Solid Surface Counters
- Level: First
- Dimensions: 1 x 1
Kitchen
- Features: Breakfast Bar, Built-in Features, Ceiling Fan(s), Granite Counters, Kitchen Island, Pantry, Stone Counters
- Level: Third
- Dimensions: 1 x 1
Living room
- Features: Ceiling Fan(s), Fireplace
- Level: First
- Dimensions: 1 x 1
Utility room
- Features: Built-in Features, Utility Room, Utility Sink
- Level: First
- Dimensions: 1 x 1
Heating
- Central, Electric, Fireplace(s), Zoned
Cooling
- Central Air, Ceiling Fan(s), Electric
Appliances
- Included: Built-In Refrigerator, Dishwasher, Electric Range, Electric Water Heater, Disposal, Microwave, Vented Exhaust Fan
- Laundry: Dryer Hookup, ElectricDryer Hookup, Laundry in Utility Room
Features
- Built-in Features, Cathedral Ceiling(s), Double Vanity, Granite Counters, High Speed Internet, Kitchen Island, Multiple Master Suites, Open Floorplan, Pantry, Vaulted Ceiling(s), Natural Woodwork, Walk-In Closet(s)
- Flooring: Ceramic Tile, Hardwood, Luxury Vinyl Plank, Tile
- Windows: Skylight(s), Window Coverings
- Has basement: Yes
- Number of fireplaces: 1
- Fireplace features: Great Room, Masonry, Wood Burning
Interior area
- Total interior livable area: 4,030 sqft
Video & virtual tour
Property
Parking
- Total spaces: 7
- Parking features: Attached Carport, Additional Parking, Carport, Door-Multi, Door-Single, Driveway, Garage Faces Front, Garage, Kitchen Level, RV Carport, Workshop in Garage, Boat, RV Access/Parking
- Attached garage spaces: 2
- Carport spaces: 4
- Covered spaces: 7
Features
- Levels: Two
- Stories: 2
- Patio & porch: Deck, Covered
- Exterior features: Private Yard, RV Hookup
- Pool features: None
- Fencing: Partial
- On waterfront: Yes
- Waterfront features: Lake Front
- Body of water: Whitney
Lot
- Size: 0.53 Acres
- Residential vegetation: Grassed, Partially Wooded
Details
- Additional structures: Greenhouse, RV/Boat Storage
- Parcel number: 127596
Construction
Type & style
- Home type: SingleFamily
- Architectural style: Contemporary/Modern,Detached
- Property subtype: Single Family Residence
Materials
- Foundation: Slab
- Roof: Metal
Condition
- Resale
Utilities & green energy
- Sewer: Septic Tank
- Water: Community/Coop
- Utilities for property: Electricity Available, Electricity Connected, Phone Available, Septic Available, Separate Meters, Water Available
Community & HOA
Community
- Subdivision: Katy Knoll #1
HOA
- Has HOA: No
Location
- Region: Whitney
Financial & listing details
- Price per square foot: $155/sqft
- Tax assessed value: $673,690
- Annual tax amount: $5,672
- Date on market: 3/20/2026
- Cumulative days on market: 215 days
- Listing terms: Cash,Conventional,FHA
- Exclusions: Washer Dryer, furniture, decorative items, household good, antiques
Estimated market value
$604,100
$574,000 - $634,000
Not available
Price history
| Date | Event | Price |
|---|---|---|
| 10/15/2026 | Listed for sale | $624,900-10.7%$155/sqft |
Source: NTREIS #21206910 Report a problem | ||
| 3/20/2026 | Listed for sale | $699,900$174/sqft |
Source: NTREIS #21206910 Report a problem | ||
| 2/17/2026 | Listing removed | $699,900$174/sqft |
Source: NTREIS #20551946 Report a problem | ||
| 1/13/2026 | Listed for sale | $699,900$174/sqft |
Source: NTREIS #20551946 Report a problem | ||
| 12/30/2025 | Listing removed | $699,900$174/sqft |
Source: NTREIS #20551946 Report a problem | ||
| 4/7/2025 | Price change | $699,900-2.8%$174/sqft |
Source: NTREIS #20551946 Report a problem | ||
| 3/3/2025 | Price change | $719,900-3.9%$179/sqft |
Source: NTREIS #20551946 Report a problem | ||
| 10/11/2024 | Price change | $749,000-6.3%$186/sqft |
Source: NTREIS #20551946 Report a problem | ||
| 9/30/2024 | Listed for sale | $799,000$198/sqft |
Source: NTREIS #20551946 Report a problem | ||
| 9/12/2024 | Listing removed | $799,000$198/sqft |
Source: NTREIS #20551946 Report a problem | ||
| 3/8/2024 | Listed for sale | $799,000$198/sqft |
Source: NTREIS #20551946 Report a problem | ||
Public tax history
| Year | Property taxes | Tax assessment |
|---|---|---|
| 2026 | -- | $403,189 +10% |
| 2025 | -- | $366,535 +10% |
| 2024 | $1,243 +0.4% | $333,214 +10% |
| 2023 | $1,237 -0.1% | $302,922 +10% |
| 2022 | $1,238 -1.8% | $275,384 +8.6% |
| 2021 | $1,261 +2.4% | $253,489 +11.4% |
| 2020 | $1,232 | $227,590 +5.9% |
| 2018 | -- | $214,900 +3.8% |
| 2017 | -- | $207,130 +8% |
| 2016 | -- | $191,800 +3% |
| 2015 | -- | $186,290 +3.5% |
| 2014 | -- | $180,050 +0.5% |
| 2013 | -- | $179,110 -0.2% |
| 2012 | -- | $179,500 |
| 2011 | -- | $179,500 |
| 2010 | -- | $179,500 |
| 2009 | -- | $179,500 -1% |
| 2008 | -- | $181,370 +0.2% |
| 2007 | -- | $181,020 |
Find assessor info on the county website
Monthly payment
Est. payment
Payment breakdown
Explore the cost of this home by adjusting the details. Changes won't be saved.Climate risks
Neighborhood: 76692
Nearby schools
Schools provided by the listing agent
- Elementary: Whitney
- Middle: Whitney
- High: Whitney
- District: Whitney ISD
Source: NTREIS. This data may not be complete. We recommend contacting the local school district to confirm school assignments for this home.

Similar homes
- $594,0005 bd2 ba2.1k sqft262 Mohon Dr, Whitney, TX 76692For Sale
 MLS ID #21325537, Taylor Minyard. NTREIS
 - $625,0003 bd3 ba2.6k sqft431 Hcr 2133 Rd, Whitney, TX 76692For Sale
 MLS ID #21338130, Michael Ruesch. NTREIS
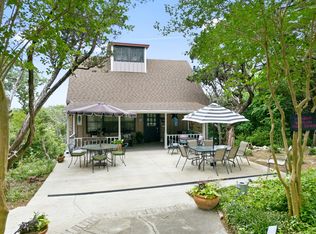
 - $699,9004 bd3 ba3.3k sqft28029 Marina Dr, Whitney, TX 76692For Sale
 MLS ID #21314427, Lacey Whitehouse. NTREIS
 - $319,0005 bd3 ba2.3k sqft172 Giant Cedar Trl, Whitney, TX 76692For Sale
 MLS ID #21261391, Gary Wallace. NTREIS
