Lake house on beautiful Lake Whitney! This home offers a spacious 5 bedroom, 3 full bath, 3 story with lookout tower and ready for Lake Living. Has VRBO income property potential with fully furnished home and ready for rentals that sleeps 16. On .369 acres that backs up to secluded Corp land. Kitchen with stove, refrigerator and pantry. game media room with foosball table. Full-size pool table. Plenty of outdoor living space from the front porch area, to the back deck, to the side fire pit. Plenty of parking and 5-8 minute walk to the lake. Buyer and buyer's agent to verify all information.
For sale
$319,000
172 Giant Cedar Trl, Whitney, TX 76692
5beds
2,351sqft
Single Family Residence
Built in 1984
0.37 Acres Lot
$312,600 Zestimate®
$136/sqft
$-- HOA
What's special
Fully furnished homePlenty of parkingSide fire pitFull-size pool tableBack deckFront porch area
- 164 days
- 598
- 60
Zillow last checked:
Listing updated:
Listed by:
Gary Wallace 0764218,
Gary Wallace Realty 254-266-0688
Source: NTREIS,MLS#: 21261391
Facts & features
Interior
Bedrooms & bathrooms
- Bedrooms: 5
- Bathrooms: 3
- Full bathrooms: 3
Primary bedroom
- Features: Ceiling Fan(s)
- Level: First
- Dimensions: 12 x 13
Kitchen
- Features: Solid Surface Counters
- Level: First
- Dimensions: 12 x 12
Living room
- Level: First
- Dimensions: 24 x 12
Heating
- Central, Electric
Cooling
- Central Air, Electric
Appliances
- Included: Electric Cooktop, Electric Oven, Refrigerator
- Laundry: Electric Dryer Hookup, Laundry in Utility Room
Features
- Multiple Staircases, Pantry, Cable TV
- Flooring: Engineered Hardwood, Luxury Vinyl Plank
- Has basement: No
- Has fireplace: No
Interior area
- Total interior livable area: 2,351 sqft
Video & virtual tour
Property
Parking
- Total spaces: 2
- Parking features: Covered, Carport
- Carport spaces: 2
Features
- Levels: Three Or More
- Exterior features: Courtyard, Outdoor Living Area, Rain Gutters
- Pool features: None
- Body of water: Whitney
Lot
- Size: 0.37 Acres
- Features: Landscaped, Many Trees
Details
- Parcel number: 128055
Construction
Type & style
- Home type: SingleFamily
- Architectural style: Detached
- Property subtype: Single Family Residence
Materials
- Roof: Composition
Condition
- Year built: 1984
Utilities & green energy
- Sewer: Septic Tank
- Water: Public
- Utilities for property: Electricity Available, Septic Available, Water Available, Cable Available
Community & HOA
Community
- Features: Fishing, Lake
- Subdivision: Lakeside Hills
HOA
- Has HOA: No
Location
- Region: Whitney
Financial & listing details
- Price per square foot: $136/sqft
- Tax assessed value: $256,430
- Date on market: 5/6/2026
- Cumulative days on market: 164 days
- Listing terms: Cash,Conventional,FHA
- Road surface type: Asphalt
Estimated market value
$312,600
$297,000 - $328,000
$1,970/mo
Price history
| Date | Event | Price |
|---|---|---|
| 6/29/2026 | Price change | $319,000-3%$136/sqft |
Source: NTREIS #21261391 Report a problem | ||
| 5/6/2026 | Listed for sale | $329,000+102.5%$140/sqft |
Source: NTREIS #21261391 Report a problem | ||
| 10/14/2020 | Listing removed | $162,500$69/sqft |
Source: Haute Realty #14187849 Report a problem | ||
| 10/12/2020 | Pending sale | $162,500$69/sqft |
Source: Haute Realty #14187849 Report a problem | ||
| 7/22/2020 | Price change | $162,500-3.8%$69/sqft |
Source: Haute Realty #14187849 Report a problem | ||
| 6/27/2020 | Listed for sale | $169,000$72/sqft |
Source: Haute Realty #14187849 Report a problem | ||
| 6/10/2020 | Pending sale | $169,000$72/sqft |
Source: Haute Realty #14187849 Report a problem | ||
| 3/27/2020 | Price change | $169,000-5.6%$72/sqft |
Source: Haute Realty #14187849 Report a problem | ||
| 9/19/2019 | Listed for sale | $179,000+5.3%$76/sqft |
Source: Haute Realty #14187849 Report a problem | ||
| 11/21/2014 | Listing removed | $170,000$72/sqft |
Source: Haute Realty #12143267 Report a problem | ||
| 9/13/2014 | Price change | $170,000-6.3%$72/sqft |
Source: Haute Realty #12143267 Report a problem | ||
| 7/31/2014 | Price change | $181,500-1.4%$77/sqft |
Source: Haute Realty #12143267 Report a problem | ||
| 7/2/2014 | Price change | $184,000-0.5%$78/sqft |
Source: Haute Realty #12143267 Report a problem | ||
| 5/17/2014 | Listed for sale | $185,000$79/sqft |
Source: Haute Realty #12143267 Report a problem | ||
Public tax history
| Year | Property taxes | Tax assessment |
|---|---|---|
| 2026 | -- | $256,430 +3.6% |
| 2025 | $1,476 +12% | $247,590 +1.3% |
| 2024 | $1,318 +10.4% | $244,310 +16.4% |
| 2023 | $1,195 -2.1% | $209,800 +3.9% |
| 2022 | $1,221 +8.4% | $201,890 +17.4% |
| 2021 | $1,126 -0.8% | $171,940 +3.3% |
| 2020 | $1,135 | $166,390 +1.3% |
| 2018 | -- | $164,320 +4.6% |
| 2017 | -- | $157,120 +8.5% |
| 2016 | -- | $144,810 +3.3% |
| 2015 | -- | $140,240 +4.5% |
| 2014 | -- | $134,170 +0.8% |
| 2013 | -- | $133,150 +0.3% |
| 2012 | -- | $132,780 |
| 2011 | -- | $132,780 |
| 2010 | -- | $132,780 -3.7% |
| 2009 | -- | $137,840 -1.4% |
| 2008 | -- | $139,860 +2.4% |
| 2007 | -- | $136,540 |
Find assessor info on the county website
Monthly payment
Est. payment
Payment breakdown
Explore the cost of this home by adjusting the details. Changes won't be saved.Climate risks
Neighborhood: 76692
Nearby schools
Schools provided by the listing agent
- Elementary: Whitney
- Middle: Whitney
- High: Whitney
- District: Whitney ISD
Source: NTREIS. This data may not be complete. We recommend contacting the local school district to confirm school assignments for this home.

Similar homes
- $299,9994 bd2 ba2.2k sqft218 Hcr #1240, Whitney, TX 76692For Sale
 MLS ID #21411296, Julie Humphries. NTREIS
 - $215,0004 bd1 ba1.5k sqft102 Creek Dr, Whitney, TX 76692For Sale
 MLS ID #21395205, Jamie Siddons. NTREIS
 - $327,9003 bd2 ba1.6k sqft45145 Fringewood Dr, Whitney, TX 76692For Sale
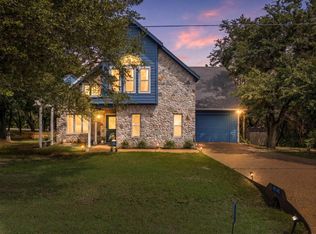 MLS ID #21376493, Karla Clift. NTREIS
 - $329,9953 bd2 ba1.6k sqft12187 Rolling Oaks Dr, Whitney, TX 76692For Sale
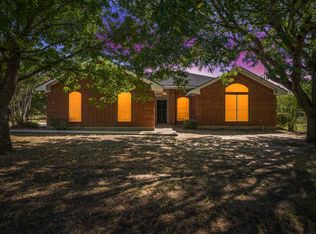 MLS ID #21143992, Karla Clift. NTREIS
