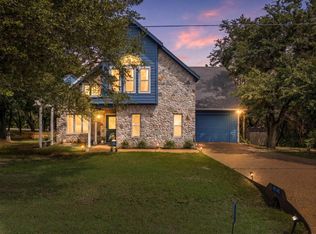
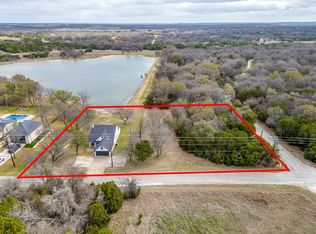
Welcome to 43192 Fringewood Dr, a charming house located in Whitney, TX. This property accords a unique opportunity to experience comfortable living in a desirable location. The exterior boasts classic architectural design elements that contribute to its inviting curb appeal. Surrounded by natural beauty, the house accords a serene environment for relaxation. Oasis backyard that backs to ranch for your privacy. Granite countertops, island, large pantry, large master suite with see through fireplace, screened in back patio, open patio, pergola, Gunite pool with pebbletec Whether you're looking to enjoy the tranquility of the area or engage in the community, this property provides a versatile living space. Discover the potential of this residence and envision your life in this welcoming home. Note that detailed interior specifications and amenities are not provided, but the property itself stands as a promising canvas for creating a personalized living experience.
For sale
Price cut: $11K (8/27)
$389,000
43192 Fringewood Dr, Whitney, TX 76692
3beds
2,325sqft
Single Family Residence
Built in 2002
0.33 Acres Lot
$-- Zestimate®
$167/sqft
$121/mo HOA
What's special
Charming houseOpen patioGranite countertopsInviting curb appealSurrounded by natural beautyClassic architectural design elementsGunite pool with pebbletec
- 73 days
- 445
- 30
Zillow last checked:
Listing updated:
Listed by:
Steve Koleno 0779766 804-656-5007,
Beycome Brokerage Realty LLC 804-656-5007
Source: NTREIS,MLS#: 21354046
Facts & features
Interior
Bedrooms & bathrooms
- Bedrooms: 3
- Bathrooms: 3
- Full bathrooms: 2
- 1/2 bathrooms: 1
Primary bedroom
- Level: First
- Dimensions: 21 x 16
Bedroom
- Level: First
- Dimensions: 13 x 11
Bedroom
- Level: First
- Dimensions: 12 x 11
Primary bathroom
- Level: First
- Dimensions: 12 x 10
Bonus room
- Level: Second
- Dimensions: 33 x 12
Other
- Level: First
- Dimensions: 8 x 7
Half bath
- Level: First
- Dimensions: 6 x 5
Kitchen
- Level: First
- Dimensions: 14 x 12
Laundry
- Level: First
- Dimensions: 12 x 6
Living room
- Level: First
- Dimensions: 22 x 17
Office
- Level: First
- Dimensions: 10 x 10
Heating
- Central, Electric
Cooling
- Central Air, Ceiling Fan(s), Electric
Appliances
- Included: Double Oven, Dishwasher, Electric Cooktop, Electric Oven, Disposal, Microwave, Vented Exhaust Fan
Features
- Wet Bar, Decorative/Designer Lighting Fixtures, Double Vanity, Granite Counters, High Speed Internet, Open Floorplan, Pantry
- Flooring: Carpet, Ceramic Tile, Wood
- Has basement: No
- Number of fireplaces: 3
- Fireplace features: Gas Log, Wood Burning
Interior area
- Total interior livable area: 2,325 sqft
Video & virtual tour
Property
Parking
- Total spaces: 3
- Parking features: Attached Carport, Garage Faces Front, Garage
- Attached garage spaces: 3
Features
- Levels: One
- Stories: 1
- Patio & porch: Covered, Deck
- Exterior features: Deck, Rain Gutters
- Has private pool: Yes
- Pool features: Gunite, In Ground, Pool, Private, Waterfall
Lot
- Size: 0.33 Acres
Details
- Parcel number: 236096
Construction
Type & style
- Home type: SingleFamily
- Architectural style: Detached
- Property subtype: Single Family Residence
Materials
- Brick
- Foundation: Slab
- Roof: Composition
Condition
- Year built: 2002
Utilities & green energy
- Sewer: Private Sewer
- Water: Private
- Utilities for property: Overhead Utilities, Sewer Available, Separate Meters, Water Available
Community & HOA
Community
- Features: Community Mailbox
- Subdivision: White Bluff #43
HOA
- Has HOA: Yes
- Services included: Association Management, Maintenance Grounds, Security
- HOA fee: $725 semi-annually
- HOA name: White Bluff Poa / Castle Group
- HOA phone: 254-694-9276
Location
- Region: Whitney
Financial & listing details
- Price per square foot: $167/sqft
- Tax assessed value: $409,810
- Annual tax amount: $6,241
- Date on market: 8/7/2026
- Cumulative days on market: 74 days
- Listing terms: Cash,Conventional,Other,VA Loan
- Road surface type: Asphalt
Estimated market value
Not available
Estimated sales range
Not available
Not available
Price history
| Date | Event | Price |
|---|---|---|
| 8/27/2026 | Price change | $389,000-2.8%$167/sqft |
Source: NTREIS #21354046 Report a problem | ||
| 8/7/2026 | Listed for sale | $400,000+3.9%$172/sqft |
Source: NTREIS #21354046 Report a problem | ||
| 12/10/2021 | Sold | -- |
Source: NTREIS #203034 Report a problem | ||
| 10/26/2021 | Pending sale | $385,000$166/sqft |
Source: NTREIS #14648375 Report a problem | ||
| 10/15/2021 | Contingent | $385,000$166/sqft |
Source: NTREIS #14648375 Report a problem | ||
| 9/10/2021 | Listed for sale | $385,000+1.3%$166/sqft |
Source: NTREIS #14648375 Report a problem | ||
| 8/28/2021 | Listing removed | $379,900$163/sqft |
Source: NTREIS #14648375 Report a problem | ||
| 8/14/2021 | Listed for sale | $379,900+38.2%$163/sqft |
Source: NTREIS #14648375 Report a problem | ||
| 7/30/2013 | Sold | -- |
Source: Agent Provided Report a problem | ||
| 5/1/2013 | Price change | $274,900-4.3%$118/sqft |
Source: Champions Real Estate Group #11901684 Report a problem | ||
| 2/16/2013 | Listed for sale | $287,400-9%$124/sqft |
Source: Champions Real Estate Group #11901684 Report a problem | ||
| 10/17/2012 | Listing removed | $315,700$136/sqft |
Source: Champions Real Estate Group #11731708 Report a problem | ||
| 7/25/2012 | Price change | $315,700-4.3%$136/sqft |
Source: Champions Real Estate Group #11731708 Report a problem | ||
| 3/5/2012 | Listed for sale | $329,900$142/sqft |
Source: Champions Real Estate Group #11731708 Report a problem | ||
Public tax history
| Year | Property taxes | Tax assessment |
|---|---|---|
| 2026 | -- | $409,810 +1.6% |
| 2025 | $2,405 +10.6% | $403,330 +0.1% |
| 2024 | $2,175 -1.8% | $402,930 +3.7% |
| 2023 | $2,214 +8.9% | $388,740 +15.6% |
| 2022 | $2,033 +7.7% | $336,170 +16.5% |
| 2021 | $1,887 -0.9% | $288,440 +3.2% |
| 2020 | $1,903 | $279,420 +8.8% |
| 2018 | -- | $256,740 -0.8% |
| 2017 | -- | $258,740 -0.5% |
| 2016 | -- | $259,980 -3.4% |
| 2015 | -- | $269,200 +3.5% |
| 2014 | -- | $260,160 +6% |
| 2013 | -- | $245,410 +0.1% |
| 2012 | -- | $245,220 |
| 2011 | -- | $245,220 |
| 2010 | -- | $245,220 |
| 2009 | -- | $245,220 -1.5% |
| 2008 | -- | $248,850 +2.9% |
| 2007 | -- | $241,730 |
Find assessor info on the county website
Monthly payment
Est. payment
Payment breakdown
Explore the cost of this home by adjusting the details. Changes won't be saved.Climate risks
Neighborhood: 76692
Nearby schools
Schools provided by the listing agent
- Elementary: Whitney
- Middle: Whitney
- High: Whitney
- District: Whitney ISD
Source: NTREIS. This data may not be complete. We recommend contacting the local school district to confirm school assignments for this home.
Similar homes
- $359,0003 bd3 ba2.1k sqft24068 Stonewood Dr, Whitney, TX 76692For Sale
 MLS ID #21304043, Danna Guille-Chavez. NTREIS
 - $327,9003 bd2 ba1.6k sqft45145 Fringewood Dr, Whitney, TX 76692For Sale
 MLS ID #21376493, Karla Clift. NTREIS
 - $359,0003 bd2 ba1.8k sqft7066 Golf Dr, Whitney, TX 76692For Sale
 MLS ID #21342095, Angela Lair. NTREIS
 - $440,0003 bd2 ba1.9k sqft1451 Lakeside Trl, Whitney, TX 76692For Sale
 MLS ID #21160911, Amy Rumfield. NTREIS
