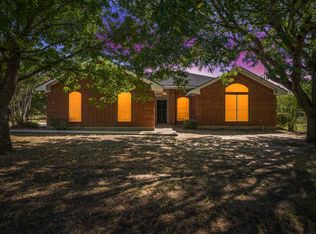
Sitting on the #2 fairway of the New Course, this beautifully maintained property spans three lots totaling approximately 0.385 acres and showcases stunning pond views. Designed for both comfort and entertaining, the home offers a spacious layout with two living areas, including a generously sized secondary living space ideal for a pool table, media room, or gaming area.
The kitchen has been thoughtfully updated, originally remodeled in 2015 and complemented by like-new appliances installed in 2021. Additional interior improvements include updated flooring in the entry and main living areas (2014) and fresh interior paint completed in 2025, creating a clean and inviting feel throughout.
Recent major upgrades provide added peace of mind, including a new roof (2025), 3.5-ton Lennox AC unit (2019), updated sprinkler system (2013), and new window screens (2025). The grinder pump was also serviced in June 2026, reflecting the home's consistent maintenance and care.The owner has thoughtfully designed blueprints for a garage, which will be conveyed to the new owner for future construction. A survey is available reflecting all three lots together.
This property perfectly blends scenic golf course living with functional space and thoughtful updates, making it ideal for full-time living or a relaxing retreat.
As an owner in White Bluff Resort, you’ll enjoy access to an exceptional lineup of 25+ amenities, including two championship golf courses, four community pools, a private marina with Lake Whitney access, tennis and pickleball courts, on-site dining and pubs, hiking and nature areas, and 24-hour gated security. All of this is set along the shores of beautiful Lake Whitney, just a short drive from both the DFW Metroplex and Waco, Texas.
For sale
$365,000
24068 Stonewood Dr, Whitney, TX 76692
3beds
2,147sqft
:
Get pre-qualified$2,783/mo
Single Family Residence
Built in 1995
0.38 Acres Lot
$353,600 Zestimate®
$170/sqft
$283/mo HOA
What's special
Stunning pond views
- 55 days |
- 631 |
- 27 |
Likely to sell faster than
Zillow last checked:
Listing updated:
Listed by:
Danna Guille -Chavez 0809862 855-450-0442,
Real Broker, LLC 855-450-0442,
Katie Miller 0711670 254-498-0097,
Real Broker, LLC
Source: NTREIS,MLS#: 21304043
Facts & features
Interior
Bedrooms & bathrooms
- Bedrooms: 3
- Bathrooms: 3
- Full bathrooms: 2
- 1/2 bathrooms: 1
Primary bedroom
- Level: First
- Dimensions: 0 x 0
Living room
- Level: First
- Dimensions: 0 x 0
Heating
- Central, Electric, Fireplace(s)
Cooling
- Central Air, Ceiling Fan(s), Electric
Appliances
- Included: Double Oven, Dryer, Dishwasher, Electric Cooktop, Electric Oven, Electric Water Heater, Disposal, Microwave
Features
- Decorative/Designer Lighting Fixtures, Eat-in Kitchen, Granite Counters, Kitchen Island, Open Floorplan, Walk-In Closet(s)
- Flooring: Carpet, Ceramic Tile, Laminate, Luxury Vinyl Plank
- Has basement: No
- Number of fireplaces: 1
- Fireplace features: Living Room, Wood Burning
Interior area
- Total interior livable area: 2,147 sqft
Video & virtual tour
Property
Parking
- Total spaces: 2
- Parking features: Concrete, Garage Faces Front, Garage, Garage Door Opener, Inside Entrance
- Attached garage spaces: 2
Features
- Levels: One
- Stories: 1
- Patio & porch: Rear Porch, Front Porch
- Pool features: None, Community
- Spa features: Community
Lot
- Size: 0.38 Acres
- Features: On Golf Course, Pond on Lot
Details
- Parcel number: 145941
Construction
Type & style
- Home type: SingleFamily
- Property subtype: Single Family Residence
Materials
- Brick
- Roof: Composition
Condition
- Year built: 1995
Utilities & green energy
- Water: Community/Coop
- Utilities for property: Electricity Connected, Other, Overhead Utilities, Water Available
Community & HOA
Community
- Features: Boat Facilities, Clubhouse, Curbs, Dock, Fitness Center, Fishing, Fenced Yard, Golf, Lake, Marina, Other, Playground, Park, Pickleball, Pool, Restaurant, Sidewalks, Tennis Court(s), Community Mailbox, Gated
- Security: Fire Alarm, Security Gate, Gated Community, Smoke Detector(s), Gated with Guard
- Subdivision: White Bluff #24
HOA
- Has HOA: Yes
- Services included: All Facilities, Maintenance Grounds, Sewer, Security
- HOA fee: $1,700 semi-annually
- HOA name: White Bluff Poa
- HOA phone: 254-694-9276
Location
- Region: Whitney
Financial & listing details
- Price per square foot: $170/sqft
- Tax assessed value: $347,660
- Annual tax amount: $5,380
- Date on market: 6/16/2026
- Cumulative days on market: 56 days
- Listing terms: Cash,Conventional,FHA,VA Loan
- Road surface type: Asphalt
Estimated market value
$353,600
$336,000 - $371,000
$2,444/mo
Price history
| Date | Event | Price |
|---|---|---|
| 6/16/2026 | Listed for sale | $365,000+121.2%$170/sqft |
Source: NTREIS #21304043 Report a problem | ||
| 4/23/2013 | Listing removed | $165,000$77/sqft |
Source: Angie Nevil & Assoc. Real Estate, LLC #11767379 Report a problem | ||
| 1/7/2013 | Price change | $165,000-10.8%$77/sqft |
Source: Angie Nevil & Assoc. Real Estate, LLC #11767379 Report a problem | ||
| 9/10/2012 | Price change | $185,000-4.1%$86/sqft |
Source: Angie Nevil & Assoc. Real Estate, LLC #11767379 Report a problem | ||
| 5/10/2012 | Listed for sale | $193,000-33.2%$90/sqft |
Source: Angie Nevil & Assoc. Real Estate, LLC #11767379 Report a problem | ||
| 12/7/2011 | Listing removed | $289,000$135/sqft |
Source: Coldwell Banker Lake Whitney #11621141 Report a problem | ||
| 7/3/2011 | Listed for sale | $289,000$135/sqft |
Source: Coldwell Banker Lake Whitney #11621141 Report a problem | ||
Public tax history
| Year | Property taxes | Tax assessment |
|---|---|---|
| 2025 | $2,073 +10.5% | $347,660 +0% |
| 2024 | $1,876 -2.2% | $347,600 +3.2% |
| 2023 | $1,917 +29.1% | $336,700 +37.1% |
| 2022 | $1,485 +5.6% | $245,570 +14.4% |
| 2021 | $1,406 -1.2% | $214,630 +2.8% |
| 2020 | $1,423 | $208,740 -0.7% |
| 2018 | -- | $210,110 -1.4% |
| 2017 | -- | $213,100 -4.3% |
| 2016 | -- | $222,760 +0.5% |
| 2015 | -- | $221,580 +15.2% |
| 2014 | -- | $192,290 +15.2% |
| 2013 | -- | $166,910 +14.6% |
| 2012 | -- | $145,600 |
| 2011 | -- | $145,600 |
| 2010 | -- | $145,600 |
| 2009 | -- | $145,600 -1.2% |
| 2008 | -- | $147,390 +4.2% |
| 2007 | -- | $141,450 |
Find assessor info on the county website
Monthly payment
Est. payment
Payment breakdown
Explore the cost of this home by adjusting the details. Changes won't be saved.Climate risks
Neighborhood: 76692
Nearby schools
GreatSchools rating
- 3/10Whitney Intermediate SchoolGrades: 3-5Distance: 7.1 mi
- 4/10Whitney Middle SchoolGrades: 6-8Distance: 5.8 mi
- 6/10Whitney High SchoolGrades: 9-12Distance: 5.7 mi
Schools provided by the listing agent
- Elementary: Whitney
- Middle: Whitney
- High: Whitney
- District: Whitney ISD
Source: NTREIS. This data may not be complete. We recommend contacting the local school district to confirm school assignments for this home.
- $32,0106,534 sqft24071 Stonewood Dr, Whitney, TX 76692Off Market
- $293,600-- bd2 ba1.8k sqft24067 Stonewood Dr, Whitney, TX 76692Off Market
- $13,1808,276 sqft24173 Springwood Dr, Whitney, TX 76692Off Market
- $---- bd-- ba-- sqft24072 Springwood Dr, Whitney, TX 76692Sold
- $398,600-- bd2 ba1.8k sqft24066 Stonewood Dr, Whitney, TX 76692Off Market
- $237,9003 bd2 ba1.2k sqft24073 Springwood Dr, Whitney, TX 76692Off Market
- $257,8003 bd2 ba-- sqft24073 Springwood, Whitney, -- 76692Off Market
- $13,1805,401 sqft24172 Stonewood Dr, Whitney, TX 76692Off Market
A local agent can set up tours, give advice and negotiate with sellers.
Similar homes
- $400,0003 bd3 ba2.3k sqft43192 Fringewood Dr, Whitney, TX 76692For Sale
 MLS ID #21354046, Steve Koleno. NTREIS
 - $359,0003 bd2 ba1.8k sqft7066 Golf Dr, Whitney, TX 76692For Sale
 MLS ID #21342095, Angela Lair. NTREIS
 - $315,0003 bd2 ba1.9k sqft23008 Whispering Meadow Dr, Whitney, TX 76692For Sale
 MLS ID #21317559, Alicia Trotter. NTREIS
 - $329,9953 bd2 ba1.6k sqft12187 Rolling Oaks Dr, Whitney, TX 76692For Sale
 MLS ID #21143992, Karla Clift. NTREIS
 - $329,9003 bd2 ba2.3k sqft256 Country Club Rd, Whitney, TX 76692For SaleMLS ID #21337671, Leigh Gilliland. NTREIS
- $325,0003 bd2 ba1.3k sqft125 Deer Shadow Cir, Whitney, TX 76692For SaleMLS ID #21345583, Skylar Fain. NTREIS
- $424,9003 bd3 ba2.1k sqft17012 Trailwood Dr, Whitney, TX 76692For SaleMLS ID #21306590, Lisa Hill. NTREIS
- $499,0005 bd4 ba2.7k sqft27172 Whispering Meadow Dr, Whitney, TX 76692For SaleMLS ID #21350329, Marlene Norcross. NTREIS
- $315,0003 bd3 ba1.7k sqft27095 Meadowmore Ct Unit 402, Whitney, TX 76692For SaleMLS ID #21286045, Reba Miller. NTREIS
- $449,0003 bd2 ba1.7k sqft107 Ridgeview, Whitney, TX 76692For SaleMLS ID #21351746, Paul Sauer. NTREIS
- $450,0005 bd3 ba2.8k sqft34057 Stonewood Loop, Whitney, TX 76692For SaleMLS ID #21339195, Casey Turnmire. NTREIS
- $460,0003 bd2 ba1.9k sqft1451 Lakeside Trl, Whitney, TX 76692For SaleMLS ID #21160911, Amy Rumfield. NTREIS
- $535,0003 bd3 ba2.5k sqft24139 Wood Hollow Dr, Whitney, TX 76692For SaleMLS ID #21342571, Danna Guille -Chavez. NTREIS
- $525,0003 bd4 ba2.2k sqft900 E Chad St, Whitney, TX 76692For SaleMLS ID #21353083, Karla Clift. NTREIS
- $339,9002 bd2 ba1.2k sqft5528 Fm 933, Whitney, TX 76692For SaleMLS ID #20772123, Jamie Siddons. NTREIS
- $319,0005 bd3 ba2.3k sqft172 Giant Cedar Trl, Whitney, TX 76692For SaleMLS ID #21261391, Gary Wallace. NTREIS
- $489,0003 bd4 ba2.4k sqft18107 Forrest Dr, Whitney, TX 76692For SaleMLS ID #21275133, Chris Watters. NTREIS
- $349,9993 bd2 ba1.8k sqft107 Private Road 132, Whitney, TX 76692For SaleMLS ID #21146994, Michael Miller. NTREIS
- $399,9003 bd3 ba1.5k sqft6338 Fm 933, Blum, TX 76627For SaleMLS ID #21309524, Jeramey Whitehouse. NTREIS
- $429,0002 bd1 ba1.2k sqft111 Live Oak Dr, Whitney, TX 76692For SaleMLS ID #21347624, Chris Papazian. NTREIS
