Welcome home to this beautifully maintained brick residence tucked beneath a canopy of mature shade trees in the gated White Bluff Resort community, just minutes from the sparkling waters of Lake Whitney. Sitting on approximately one acre, this property offers space, privacy, and endless potential to create your own peaceful retreat for relaxing or entertaining family and friends.
Charming curb appeal welcomes you inside, where a warm and inviting living room features a lovely brick fireplace — perfect for cozy evenings. The kitchen is thoughtfully designed with custom wood cabinetry, granite countertops, stainless steel appliances, and a generous pantry for extra storage. The spacious primary suite includes an ensuite bath with dual vanities, a separate tub and shower, and two walk-in closets. Two additional bedrooms — both with walk-in closets — share a well-appointed full bath. Recent updates include fresh interior paint, new flooring, and a brand-new roof installed 2025, offering peace of mind for years to come. The home is also wired for a security system should the new owner wish to activate it.
Step outside and enjoy year-round outdoor living beneath the covered patio — perfect for morning coffee, quiet reading time, or evenings spent with friends. A separate storage building with a window AC unit provides the ideal workshop or hobby space. As a homeowner in White Bluff Resort, you’ll enjoy an incredible lifestyle with amenities that transfer with the sale, including: 72 rounds of golf per year (cart not included) Two premier 18-hole golf courses, four swimming pools, tennis & pickleball courts, marina & two boat ramps. White Bluff Resort also has restaurant & bar, fitness center & spa pay for services, playground, volunteer fire department and so much more.
This is more than a home — it’s a serene resort lifestyle surrounded by nature, recreation, and relaxation. Come experience it for yourself!
For sale
Price cut: $9K (5/5)
$329,995
12187 Rolling Oaks Dr, Whitney, TX 76692
3beds
1,623sqft
:
Get pre-qualified$2,563/mo
Single Family Residence
Built in 1994
1.05 Acres Lot
$318,500 Zestimate®
$203/sqft
$283/mo HOA
What's special
Lovely brick fireplaceBeautifully maintained brick residenceFresh interior paintNew flooringStainless steel appliancesGranite countertopsCharming curb appeal
- 208 days |
- 363 |
- 43 |
Zillow last checked:
Listing updated:
Listed by:
Karla Clift 0829612,
Gary Wallace Realty 254-266-0688
Source: NTREIS,MLS#: 21143992
Facts & features
Interior
Bedrooms & bathrooms
- Bedrooms: 3
- Bathrooms: 2
- Full bathrooms: 2
Primary bedroom
- Features: Ceiling Fan(s), En Suite Bathroom, Walk-In Closet(s)
- Level: First
- Dimensions: 15 x 12
Bedroom
- Features: Ceiling Fan(s), Walk-In Closet(s)
- Level: First
- Dimensions: 10 x 11
Bedroom
- Features: Ceiling Fan(s), Walk-In Closet(s)
- Level: First
- Dimensions: 11 x 11
Primary bathroom
- Features: Dual Sinks, En Suite Bathroom, Linen Closet, Separate Shower
- Level: First
- Dimensions: 10 x 9
Kitchen
- Features: Built-in Features, Ceiling Fan(s), Granite Counters, Pantry
- Level: First
- Dimensions: 21 x 9
Living room
- Features: Ceiling Fan(s), Fireplace
- Level: First
- Dimensions: 15 x 20
Workshop
- Level: First
- Dimensions: 19 x 9
Heating
- Central, Electric, Fireplace(s)
Cooling
- Central Air, Ceiling Fan(s), Electric
Appliances
- Included: Dishwasher, Electric Oven, Electric Range, Electric Water Heater, Disposal, Microwave
- Laundry: Washer Hookup, Dryer Hookup
Features
- Granite Counters, Cable TV
- Flooring: Carpet, Ceramic Tile, Luxury Vinyl Plank
- Has basement: No
- Number of fireplaces: 1
- Fireplace features: Living Room
Interior area
- Total interior livable area: 1,623 sqft
Video & virtual tour
Property
Parking
- Total spaces: 2
- Parking features: Garage, Garage Faces Side
- Attached garage spaces: 2
Features
- Levels: One
- Stories: 1
- Patio & porch: Covered, Patio
- Pool features: None, Community
- Spa features: Community
- Fencing: Chain Link
- Body of water: Whitney
Lot
- Size: 1.05 Acres
- Features: Acreage, Landscaped, Few Trees
Details
- Parcel number: 142502
Construction
Type & style
- Home type: SingleFamily
- Architectural style: Traditional,Detached
- Property subtype: Single Family Residence
Materials
- Brick
- Foundation: Slab
- Roof: Shingle
Condition
- Year built: 1994
Utilities & green energy
- Water: Public
- Utilities for property: Electricity Available, Water Available, Cable Available
Community & HOA
Community
- Features: Boat Facilities, Clubhouse, Fitness Center, Fishing, Golf, Lake, Marina, Playground, Pickleball, Pool, Restaurant, Tennis Court(s), Community Mailbox, Gated
- Security: Security System, Security Gate, Gated Community, Security Guard, Gated with Guard
- Subdivision: White Bluff #12
HOA
- Has HOA: Yes
- Services included: All Facilities, Association Management, Security
- HOA fee: $1,700 semi-annually
- HOA name: Castle
- HOA phone: 254-694-9276
Location
- Region: Whitney
Financial & listing details
- Price per square foot: $203/sqft
- Tax assessed value: $243,710
- Annual tax amount: $3,771
- Date on market: 1/4/2026
- Cumulative days on market: 328 days
- Listing terms: Cash,Conventional,VA Loan
- Road surface type: Asphalt
Estimated market value
$318,500
$303,000 - $334,000
$1,856/mo
Price history
| Date | Event | Price |
|---|---|---|
| 7/31/2026 | Listed for sale | $329,995$203/sqft |
Source: NTREIS #21143992 Report a problem | ||
| 7/28/2026 | Contingent | $329,995$203/sqft |
Source: NTREIS #21143992 Report a problem | ||
| 5/5/2026 | Price change | $329,995-2.7%$203/sqft |
Source: NTREIS #21143992 Report a problem | ||
| 2/13/2026 | Price change | $339,000-2.9%$209/sqft |
Source: NTREIS #21143992 Report a problem | ||
| 9/3/2025 | Listed for sale | $349,000$215/sqft |
Source: NTREIS #21043249 Report a problem | ||
Public tax history
| Year | Property taxes | Tax assessment |
|---|---|---|
| 2025 | $1,453 +10.5% | $243,710 +0% |
| 2024 | $1,315 -1.4% | $243,640 +4% |
| 2023 | $1,334 +10.9% | $234,220 +25.2% |
| 2022 | $1,203 +55% | $187,143 +10% |
| 2021 | $776 -0.1% | $170,130 +3.3% |
| 2020 | $777 | $164,660 +9.7% |
| 2018 | -- | $150,130 0% |
| 2017 | -- | $150,150 +1.7% |
| 2016 | -- | $147,610 +2.6% |
| 2015 | -- | $143,920 +2.9% |
| 2014 | -- | $139,920 -2.6% |
| 2013 | -- | $143,630 -0.4% |
| 2012 | -- | $144,220 |
| 2011 | -- | $144,220 |
| 2010 | -- | $144,220 |
| 2009 | -- | $144,220 -1.4% |
| 2008 | -- | $146,200 +3.6% |
| 2007 | -- | $141,100 |
Find assessor info on the county website
Monthly payment
Est. payment
Payment breakdown
Explore the cost of this home by adjusting the details. Changes won't be saved.Climate risks
Neighborhood: 76692
Nearby schools
GreatSchools rating
- 3/10Whitney Intermediate SchoolGrades: 3-5Distance: 7.1 mi
- 4/10Whitney Middle SchoolGrades: 6-8Distance: 5.7 mi
- 6/10Whitney High SchoolGrades: 9-12Distance: 5.6 mi
Schools provided by the listing agent
- Elementary: Whitney
- Middle: Whitney
- High: Whitney
- District: Whitney ISD
Source: NTREIS. This data may not be complete. We recommend contacting the local school district to confirm school assignments for this home.
- $13,1800.351 Acres12188 Rolling Oaks Dr, Whitney, TX 76692Off Market
- $13,1800.351 Acres12186 Rolling Oaks Dr, Whitney, TX 76692Off Market
- $12,0000.351 Acres12147 Trailwood Dr, Whitney, TX 76692Lot/Land
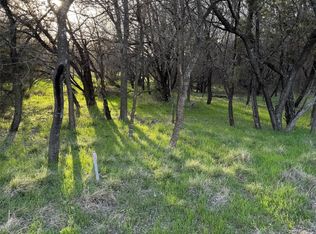
- $--0.351 Acres12189 Rolling Oaks Dr, Whitney, TX 76692Sold

- $13,1800.35 Acres12148 Trailwood Dr, Whitney, TX 76692Off Market
- $13,1800.346 Acres12185 Rolling Oaks Dr, Whitney, TX 76692Off Market
- $13,1800.351 Acres12146 Trailwood Dr, Whitney, TX 76692Off Market
- $13,1800.351 Acres12215 Rolling Oaks Dr, Whitney, TX 76692Off Market
A local agent can set up tours, give advice and negotiate with sellers.
Similar homes
- $315,0003 bd2 ba1.9k sqft23008 Whispering Meadow Dr, Whitney, TX 76692For Sale
 MLS ID #21317559, Alicia Trotter. NTREIS
 - $329,9003 bd2 ba2.3k sqft256 Country Club Rd, Whitney, TX 76692For Sale
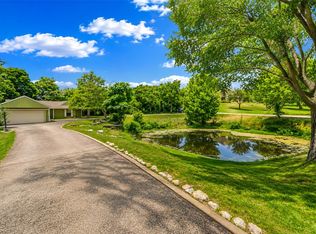 MLS ID #21337671, Leigh Gilliland. NTREIS
 - $365,0003 bd3 ba2.1k sqft24068 Stonewood Dr, Whitney, TX 76692For Sale
 MLS ID #21304043, Danna Guille -Chavez. NTREIS
 - $339,9002 bd2 ba1.2k sqft5528 Fm 933, Whitney, TX 76692For Sale
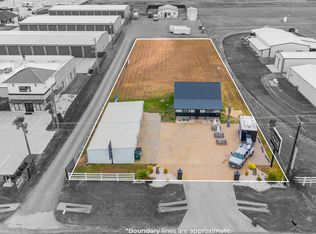 MLS ID #20772123, Jamie Siddons. NTREIS
 - $349,9993 bd2 ba2.1k sqft107 Quail Lake Dr W, Whitney, TX 76692For SaleMLS ID #21159340, Denise Callaway. NTREIS
- $339,0003 bd3 ba1.7k sqft138 Seminole Trl, Whitney, TX 76692For SaleMLS ID #21240710, Donna Petty. NTREIS
- $339,0003 bd3 ba2.1k sqft2554 State Highway 22, Whitney, TX 76692For SaleMLS ID #21270271, Kristen Webre. NTREIS
- $319,0005 bd3 ba2.3k sqft172 Giant Cedar Trl, Whitney, TX 76692For SaleMLS ID #21261391, Gary Wallace. NTREIS
- $305,0003 bd2 ba1.4k sqft116 Wildcat Way, Whitney, TX 76692For SaleMLS ID #21338379, Lacey Whitehouse. NTREIS
- $319,5002 bd2 ba1.5k sqft108 Big Bend Dr, Whitney, TX 76692For SaleMLS ID #21275340, Michael Ruesch. NTREIS
- $305,0003 bd2 ba1.5k sqft115 Hill Shadow Ln, Whitney, TX 76692For SaleMLS ID #21308552, Chesli Fox. NTREIS
- $460,0003 bd2 ba1.9k sqft1451 Lakeside Trl, Whitney, TX 76692For SaleMLS ID #21160911, Amy Rumfield. NTREIS
- $372,5003 bd3 ba2.3k sqft13027 Eagles Nest Dr, Whitney, TX 76692For SaleMLS ID #21327028, Eric Zadnik. NTREIS
- $329,0002 bd3 ba2.1k sqft891 Hcr 2124 Loop, Whitney, TX 76692For SaleMLS ID #21143837, Karla Clift. NTREIS
- $305,0002 bd2 ba2k sqft608 S Colorado St, Whitney, TX 76692For SaleMLS ID #21332499, Katie Miller. NTREIS
- $359,9993 bd2 ba1.8k sqft107 Private Road 132, Whitney, TX 76692For SaleMLS ID #21146994, Michael Miller. NTREIS
- $424,9003 bd3 ba2.1k sqft17012 Trailwood Dr, Whitney, TX 76692For SaleMLS ID #21306590, Lisa Hill. NTREIS
- $319,9003 bd2 ba2k sqft201 Delmore Dr, Hillsboro, TX 76645For SaleMLS ID #21332864, Ginger Smith. NTREIS
- $339,9002 bd2 ba1.4k sqft166 Private Road 1404, Morgan, TX 76671For SaleMLS ID #21285953, Denise Gray. NTREIS
- $399,9003 bd3 ba1.5k sqft6338 Fm 933, Blum, TX 76627For SaleMLS ID #21309524, Jeramey Whitehouse. NTREIS
