Purchase office space or a residence in a prime development area across the road from White Bluff Resort! Outside the city limits of Lake Whitney with no zoning. Fiber internet! 60x24 foam insulated climate controlled garage-shop. Attractive entrance with a large sign for your business name, parking spaces, and landscaped. Former uses have been a builder's office, real estate firm and now a multi-business use. Setup could easily accommodate a living quarters with a living room, dining room, 2 bedrooms, 2 full bathrooms, full kitchen, and laundry room. In 2022, the property was completely repainted inside and out and a new AC unit was installed. The owner added a advertising sign with 20 spaces for other businesses to advertise, generating additional income for the new buyers. Almost an acre of land included so there's plenty of room for expansion. Established businesses surround this beautiful property! Seller is willing to lease, call for details.
For sale
Price cut: $10K (9/18)
$329,900
5528 Fm 933, Whitney, TX 76692
2beds
1,250sqft
Single Family Residence
Built in 1995
0.87 Acres Lot
$-- Zestimate®
$264/sqft
$-- HOA
What's special
New ac unitDining roomFull kitchenLaundry roomParking spaces
- 697 days
- 206
- 9
Zillow last checked:
Listing updated:
Listed by:
Jamie Siddons 0443689 254-582-0077,
Julie Siddons REALTORS, LLC 254-582-0077
Source: NTREIS,MLS#: 20772123
Facts & features
Interior
Bedrooms & bathrooms
- Bedrooms: 2
- Bathrooms: 2
- Full bathrooms: 2
Primary bedroom
- Level: First
- Dimensions: 0 x 0
Bedroom
- Features: Ceiling Fan(s)
- Level: First
- Dimensions: 0 x 0
Dining room
- Level: First
- Dimensions: 0 x 0
Kitchen
- Features: Galley Kitchen
- Level: First
- Dimensions: 0 x 0
Living room
- Features: Ceiling Fan(s)
- Level: First
- Dimensions: 0 x 0
Heating
- Central, Electric
Cooling
- Central Air, Ceiling Fan(s), Electric
Appliances
- Included: Electric Oven, Disposal, Refrigerator
- Laundry: Washer Hookup, Electric Dryer Hookup
Features
- High Speed Internet
- Flooring: Laminate, Tile
- Has basement: No
- Has fireplace: No
Interior area
- Total interior livable area: 1,250 sqft
Video & virtual tour
Property
Parking
- Total spaces: 3
- Parking features: Asphalt, Garage, On Site, Parking Lot, Garage Faces Side
- Garage spaces: 3
Features
- Levels: One
- Stories: 1
- Patio & porch: Covered, Front Porch
- Pool features: None
Lot
- Size: 0.87 Acres
- Features: Acreage, Back Yard, Lawn, Landscaped
Details
- Parcel number: 241248
Construction
Type & style
- Home type: SingleFamily
- Architectural style: Traditional,Detached
- Property subtype: Single Family Residence
Materials
- Foundation: Slab
- Roof: Metal
Condition
- Resale
- Year built: 1995
Utilities & green energy
- Sewer: Septic Tank
- Water: Community/Coop
- Utilities for property: Electricity Available, Electricity Connected, Septic Available, Separate Meters, Water Available
Community & HOA
Community
- Subdivision: S C Robertson Surv A-8 Tract 5
HOA
- Has HOA: No
Location
- Region: Whitney
Financial & listing details
- Price per square foot: $264/sqft
- Annual tax amount: $4,408
- Date on market: 11/11/2024
- Cumulative days on market: 698 days
- Listing terms: Cash,Conventional
- Exclusions: Washer-Dryer and Ice Machine don't stay.
Estimated market value
Not available
Estimated sales range
Not available
$1,858/mo
Price history
| Date | Event | Price |
|---|---|---|
| 9/18/2026 | Price change | $329,900-2.9%$264/sqft |
Source: NTREIS #20772123 Report a problem | ||
| 6/17/2026 | Listed for sale | $339,900$272/sqft |
Source: NTREIS #20772123 Report a problem | ||
| 6/2/2026 | Contingent | $339,900$272/sqft |
Source: NTREIS #20772123 Report a problem | ||
| 3/25/2026 | Price change | $339,9000%$272/sqft |
Source: NTREIS #20772123 Report a problem | ||
| 4/30/2025 | Price change | $340,000-2.9%$272/sqft |
Source: NTREIS #20772123 Report a problem | ||
| 11/11/2024 | Listed for sale | $350,000+29.7%$280/sqft |
Source: NTREIS #20772123 Report a problem | ||
| 11/2/2022 | Sold | -- |
Source: NTREIS #20163740 Report a problem | ||
| 10/25/2022 | Pending sale | $269,900$216/sqft |
Source: NTREIS #20163740 Report a problem | ||
| 10/19/2022 | Contingent | $269,900$216/sqft |
Source: NTREIS #20163740 Report a problem | ||
| 9/14/2022 | Listed for sale | $269,900+8%$216/sqft |
Source: NTREIS #20163740 Report a problem | ||
| 1/23/2020 | Listing removed | $250,000$200/sqft |
Source: Lake Homes Realty, LLC #14049094 Report a problem | ||
| 3/22/2019 | Listed for sale | $250,000+72.4%$200/sqft |
Source: Lake Homes Realty, LLC #14049094 Report a problem | ||
| 6/11/2012 | Listing removed | $145,000$116/sqft |
Source: Owner Report a problem | ||
| 3/30/2012 | Listed for sale | $145,000-27.3%$116/sqft |
Source: Owner Report a problem | ||
| 2/20/2012 | Listing removed | $199,500$160/sqft |
Source: Bosque Real Estate, Inc #11700888 Report a problem | ||
| 1/2/2012 | Listed for sale | $199,500$160/sqft |
Source: Bosque Real Estate, Inc #11700888 Report a problem | ||
Public tax history
Tax history is unavailable.
Monthly payment
Est. payment
Payment breakdown
Explore the cost of this home by adjusting the details. Changes won't be saved.Climate risks
Neighborhood: 76692
Nearby schools
Schools provided by the listing agent
- Elementary: Whitney
- Middle: Whitney
- High: Whitney
- District: Whitney ISD
Source: NTREIS. This data may not be complete. We recommend contacting the local school district to confirm school assignments for this home.

Similar homes
- $329,9953 bd2 ba1.6k sqft12187 Rolling Oaks Dr, Whitney, TX 76692For Sale
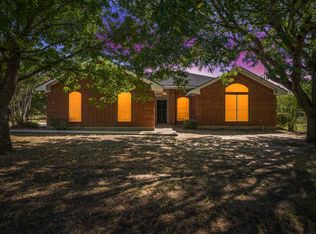 MLS ID #21143992, Karla Clift. NTREIS
 - $327,9003 bd2 ba1.6k sqft45145 Fringewood Dr, Whitney, TX 76692For Sale
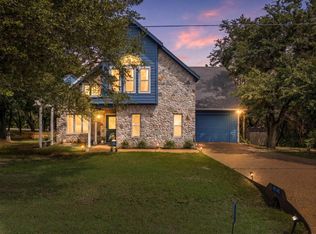 MLS ID #21376493, Karla Clift. NTREIS
 - $350,0003 bd2 ba1.4k sqft659 Fm 3050, Whitney, TX 76692For Sale
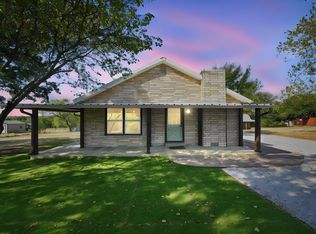 MLS ID #21376960, Kimberly Capps. NTREIS
 - $335,0003 bd3 ba1.7k sqft138 Seminole Trl, Whitney, TX 76692For Sale
 MLS ID #21240710, Donna Petty. NTREIS
