Bright, open living spaces, warm wood accents, and a spacious, rolling backyard welcome you to 131 Choctaw Trail in Whitney, Texas. Natural wood posts and a decorative gable accent frame the covered front porch, providing a charming spot for morning coffee or unwinding at the end of the day. Everything above the foundation was replaced in 2026 (including pvc drains) giving this home a fresh start inside and out. Inside, vaulted ceilings and a striking wood beam give the main living area an airy, spacious feel. Natural light, soft neutral tones, and wood-look flooring create an inviting backdrop for your personal style. The open layout connects the living room, dining area, and kitchen, keeping everyone together whether you’re hosting friends or enjoying a quiet evening at home. White Shaker-style cabinetry, stainless steel appliances, a classic subway tile backsplash, and contrasting hardware give the kitchen a polished look. Generous cabinet and counter space keeps everyday essentials within reach, while the adjoining dining area offers a bright setting for meals and conversation. Carpeted bedrooms provide comfortable places to recharge, including a primary retreat with an adjoining bathroom featuring a glass-enclosed shower. A separate laundry area adds everyday convenience. A new aerobic septic system adds to the property’s extensive improvements. Outside, sod surrounds the house, and mature trees add character to the landscape. A large, rolling backyard slopes away from the home, offering plenty of room for play, outdoor games, and enjoying the fresh air. The property is fenced on three sides, with space to bring your gardening and landscaping ideas to life. An attached garage with a storage area on the other side, a three-car carport, and a generous second entry and parking provides room for vehicles, tools, and recreational gear. From its welcoming porch to its expansive backyard, this home offers an inviting blend of style, comfort, and space to spread out.
For sale
$239,000
131 Choctaw Trl, Whitney, TX 76692
3beds
1,600sqft
Single Family Residence
Built in ----
0.86 Acres Lot
$238,200 Zestimate®
$149/sqft
$-- HOA
What's special
Three-car carportExpansive backyardWood-look flooringStainless steel appliancesSpacious rolling backyardBright open living spacesNatural light
- 7 days
- 370
- 55
Likely to sell faster than
Zillow last checked:
Listing updated:
Listed by:
Gina Ulrich 0670966 8176486480,
Fathom Realty 888-455-6040
Source: NTREIS,MLS#: 21424013
Facts & features
Interior
Bedrooms & bathrooms
- Bedrooms: 3
- Bathrooms: 2
- Full bathrooms: 2
Primary bedroom
- Features: Ceiling Fan(s), En Suite Bathroom, Sitting Area in Primary, Walk-In Closet(s)
- Level: First
- Dimensions: 18 x 16
Bedroom
- Features: Split Bedrooms, Walk-In Closet(s)
- Level: First
- Dimensions: 17 x 10
Bedroom
- Features: Ceiling Fan(s), Split Bedrooms
- Level: First
- Dimensions: 15 x 11
Primary bathroom
- Features: Built-in Features, En Suite Bathroom, Granite Counters, Walk-In Shower
- Level: First
- Dimensions: 8 x 5
Dining room
- Level: First
- Dimensions: 13 x 13
Other
- Features: Built-in Features, Granite Counters
- Level: First
- Dimensions: 5 x 9
Kitchen
- Level: First
- Dimensions: 13 x 9
Laundry
- Level: First
- Dimensions: 7 x 8
Living room
- Features: Built-in Features
- Level: First
- Dimensions: 16 x 22
Heating
- Central, Electric, ENERGY STAR Qualified Equipment, Wall Furnace
Cooling
- Central Air, Ceiling Fan(s), Electric, ENERGY STAR Qualified Equipment, Wall Unit(s)
Appliances
- Included: Dishwasher, Electric Range, Electric Water Heater, Microwave, Vented Exhaust Fan
- Laundry: Washer Hookup, Dryer Hookup, ElectricDryer Hookup, In Hall
Features
- Built-in Features, Decorative/Designer Lighting Fixtures, Granite Counters, Open Floorplan, Pantry, Walk-In Closet(s)
- Flooring: Carpet, Luxury Vinyl Plank
- Windows: Window Coverings
- Has basement: No
- Has fireplace: No
Interior area
- Total interior livable area: 1,600 sqft
Video & virtual tour
Property
Parking
- Total spaces: 4
- Parking features: Additional Parking, Carport, Door-Single, Driveway, Garage, Gravel, Off Street, Outside, Oversized, Garage Faces Side
- Attached garage spaces: 1
- Carport spaces: 3
- Covered spaces: 4
Features
- Levels: One
- Stories: 1
- Patio & porch: Front Porch
- Pool features: None
- Fencing: Chain Link,Perimeter,Partial
Lot
- Size: 0.86 Acres
- Features: Back Yard, Interior Lot, Lawn, Landscaped, Rolling Slope, Many Trees, Few Trees
- Residential vegetation: Partially Wooded, Brush
Details
- Additional structures: Other
- Parcel number: 127746
Construction
Type & style
- Home type: SingleFamily
- Architectural style: Traditional,Detached
- Property subtype: Single Family Residence
Materials
- Wood Siding
- Foundation: Pillar/Post/Pier, Slab
- Roof: Composition,Shingle
Condition
- Resale
Utilities & green energy
- Sewer: Aerobic Septic
- Utilities for property: Electricity Connected, Septic Available, Underground Utilities
Community & HOA
Community
- Security: Smoke Detector(s)
- Subdivision: Lake Edge Harbor
HOA
- Has HOA: No
Location
- Region: Whitney
Financial & listing details
- Price per square foot: $149/sqft
- Annual tax amount: $235
- Date on market: 10/31/2026
- Cumulative days on market: 7 days
- Listing terms: Cash,Conventional,FHA,USDA Loan,VA Loan
Estimated market value
$238,200
$226,000 - $250,000
Not available
Price history
| Date | Event | Price |
|---|---|---|
| 10/31/2026 | Listed for sale | $239,000$149/sqft |
Source: NTREIS #21424013 Report a problem | ||
Public tax history
Tax history is unavailable.
Monthly payment
Est. payment
Payment breakdown
Explore the cost of this home by adjusting the details. Changes won't be saved.Climate risks
Neighborhood: 76692
Nearby schools
Schools provided by the listing agent
- Elementary: Whitney
- Middle: Whitney
- High: Whitney
- District: Whitney ISD
Source: NTREIS. This data may not be complete. We recommend contacting the local school district to confirm school assignments for this home.

Similar homes
- $215,0004 bd1 ba1.5k sqft102 Creek Dr, Whitney, TX 76692For Sale
 MLS ID #21395205, Jamie Siddons. NTREIS
- $229,9003 bd2 ba1.4k sqft126 Post Oak Bnd, Whitney, TX 76692For Sale
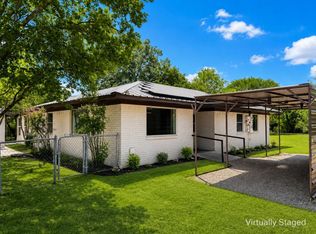 MLS ID #21351803, Antoinette Ratliff. NTREIS
- $239,9993 bd2 ba1.4k sqft51 Circle Dr, Whitney, TX 76692For Sale
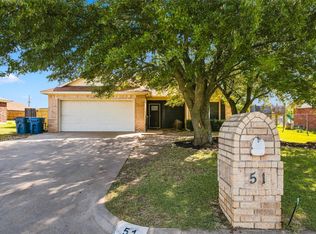 MLS ID #21350333, Michael Miller. NTREIS
- $299,9994 bd2 ba2.2k sqft218 Hcr #1240, Whitney, TX 76692For Sale
 MLS ID #21411296, Julie Humphries. NTREIS
