Lake life starts here! This nicely refreshed 3-bedroom, 2-bath home sits on a peaceful half-acre lot just minutes from Lake Whitney. Thoughtfully updated with quartz countertops, designer tile, fresh paint, updated plumbing and electrical systems, this move-in-ready home is full of charm. The spacious backyard has mature shade trees providing plenty of space to relax, entertain, and enjoy the outdoors. Whether you're looking for a primary residence, weekend getaway, or investment opportunity, this property is ready to welcome you home.
For sale
Price cut: $3K (8/15)
$175,000
116 Kennedy Dr, Whitney, TX 76692
3beds
1,144sqft
Manufactured Home, Single Family Residence
Built in 1968
0.59 Acres Lot
$-- Zestimate®
$153/sqft
$-- HOA
What's special
Peaceful half-acre lotSpacious backyardFresh paintQuartz countertopsMature shade treesDesigner tile
- 121 days
- 344
- 32
Zillow last checked:
Listing updated:
Listed by:
Charra Burns 0845299 254-420-6504,
Keller Williams Realty, Waco 254-751-7900
Source: NTREIS,MLS#: 21302764
Facts & features
Interior
Bedrooms & bathrooms
- Bedrooms: 3
- Bathrooms: 2
- Full bathrooms: 2
Primary bedroom
- Level: First
- Dimensions: 0 x 0
Living room
- Level: First
- Dimensions: 0 x 0
Heating
- Central
Cooling
- Central Air
Appliances
- Included: Gas Oven, Gas Range, Gas Water Heater, Refrigerator
Features
- Kitchen Island, Open Floorplan
- Has basement: No
- Has fireplace: No
Interior area
- Total interior livable area: 1,144 sqft
Video & virtual tour
Property
Parking
- Total spaces: 2
- Parking features: Converted Garage, Workshop in Garage
- Has attached garage: Yes
- Carport spaces: 1
- Covered spaces: 2
Features
- Levels: One
- Stories: 1
- Pool features: None
Lot
- Size: 0.59 Acres
Details
- Parcel number: 195180200100000109000
Construction
Type & style
- Home type: MobileManufactured
- Property subtype: Manufactured Home, Single Family Residence
Condition
- Year built: 1968
Utilities & green energy
- Water: Community/Coop
- Utilities for property: Electricity Available, Water Available
Community & HOA
Community
- Subdivision: Ranch Harbor
HOA
- Has HOA: No
Location
- Region: Whitney
Financial & listing details
- Price per square foot: $153/sqft
- Tax assessed value: $103,380
- Annual tax amount: $616
- Date on market: 6/15/2026
- Cumulative days on market: 114 days
Estimated market value
Not available
Estimated sales range
Not available
Not available
Price history
| Date | Event | Price |
|---|---|---|
| 8/15/2026 | Price change | $175,000-1.7%$153/sqft |
Source: NTREIS #21302764 Report a problem | ||
| 7/11/2026 | Price change | $178,000-1.1%$156/sqft |
Source: NTREIS #21302764 Report a problem | ||
| 6/15/2026 | Listed for sale | $180,000+5.9%$157/sqft |
Source: NTREIS #21302764 Report a problem | ||
| 4/7/2023 | Sold | -- |
Source: NTREIS #20249802 Report a problem | ||
| 3/27/2023 | Pending sale | $169,900$149/sqft |
Source: NTREIS #20249802 Report a problem | ||
| 3/5/2023 | Contingent | $169,900$149/sqft |
Source: NTREIS #20249802 Report a problem | ||
| 3/2/2023 | Price change | $169,900-5.6%$149/sqft |
Source: NTREIS #20249802 Report a problem | ||
| 2/4/2023 | Listed for sale | $179,900$157/sqft |
Source: NTREIS #20249802 Report a problem | ||
Public tax history
| Year | Property taxes | Tax assessment |
|---|---|---|
| 2025 | $616 +10.5% | $103,380 |
| 2024 | $558 -0.9% | $103,380 +4.5% |
| 2023 | $563 +427.1% | $98,910 +77.1% |
| 2022 | $107 -0.3% | $55,862 +10% |
| 2021 | $107 +1.8% | $50,784 +10% |
| 2020 | $105 | $46,167 +15.3% |
| 2018 | -- | $40,050 -4.6% |
| 2017 | -- | $41,970 +12.8% |
| 2016 | -- | $37,220 +23.7% |
| 2015 | -- | $30,090 +0.8% |
| 2014 | -- | $29,850 |
| 2013 | -- | $29,850 |
| 2012 | -- | $29,850 |
| 2011 | -- | $29,850 |
| 2010 | -- | $29,850 -5.7% |
| 2009 | -- | $31,640 +0.5% |
| 2008 | -- | $31,470 +35.3% |
| 2007 | -- | $23,265 |
Find assessor info on the county website
Monthly payment
Climate risks
Neighborhood: 76692
Nearby schools
Schools provided by the listing agent
- Elementary: Whitney
- Middle: Whitney
- High: Whitney
- District: Whitney ISD
Source: NTREIS. This data may not be complete. We recommend contacting the local school district to confirm school assignments for this home.
Similar homes
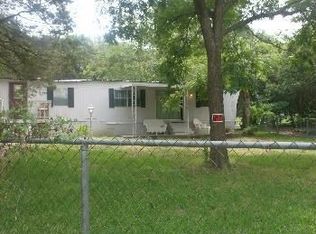
- $149,9993 bd2 ba1.2k sqft479 Live Oak Loop, Whitney, TX 76692For Sale
 MLS ID #21295889, Ethan Frye. NTREIS
 - $149,0003 bd2 ba1.2k sqft209 Timberline Dr, Whitney, TX 76692For Sale
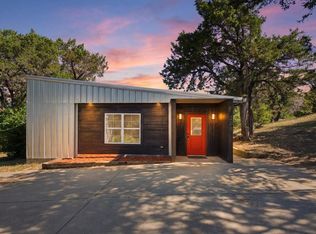 MLS ID #21326116, Michael Ruesch. NTREIS
 - $178,0003 bd2 ba1.1k sqft400 N Angelina St, Whitney, TX 76692For Sale
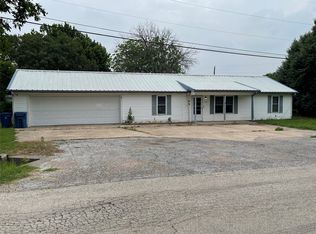 MLS ID #21379541, Caren Sanders. NTREIS
 - $204,9003 bd2 ba1.4k sqft119 Post Oak Rd, Whitney, TX 76692For Sale
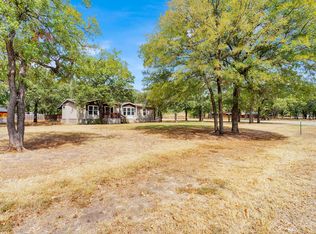 MLS ID #21401782, Meagan Vaughan. NTREIS
