GREAT FIRST HOME OR RENTAL PROPERTY. 3 bed 2 bath with an additional family room or main cave. Separate dining area that opens to kitchen and living room. Laundry room is big enough for full size washer and dryer and extra fridge or freezer. The two car garage is oversized with a built in small workshop in the front. House has a brand new HVAC.
A family room on the back of the house could be a bedroom it does not have a closet. The back porch is covered looking into a large fenced back yard with a large STORM SHELTER. Outside the back yard fence is a large 38x35 workshop with electric with 220 wiring as well. Park your RV or boat or multi vehicles. This workshop has a separate drive behind the house. Quiet neighborhood and conveniently located in the city for easy access to local shops. Huge bonus is the property is appx 15 minutes to Lake Whitney, 30 minutes to Hillsboro and I35.
Easy access to the lake from multiple ways. Lake Whitney is a great Striper Lake. Multiple RV parks for camping nearby and multiple marinas.
For sale
Price cut: $2K (9/23)
$178,000
400 N Angelina St, Whitney, TX 76692
3beds
1,152sqft
Single Family Residence
Built in 1987
0.31 Acres Lot
$174,300 Zestimate®
$155/sqft
$-- HOA
What's special
Brand new hvacLarge storm shelter
- 41 days
- 277
- 34
Likely to sell faster than
Zillow last checked:
Listing updated:
Listed by:
Caren Sanders 0642601 254-229-7520,
Riverplace Realty 254-229-7520
Source: NTREIS,MLS#: 21379541
Facts & features
Interior
Bedrooms & bathrooms
- Bedrooms: 3
- Bathrooms: 2
- Full bathrooms: 2
Primary bedroom
- Features: Ceiling Fan(s)
- Level: First
- Dimensions: 14 x 11
Bedroom
- Features: Ceiling Fan(s)
- Level: First
- Dimensions: 12 x 9
Bedroom
- Features: Ceiling Fan(s)
- Level: First
- Dimensions: 10 x 10
Primary bathroom
- Features: Built-in Features, Solid Surface Counters
- Level: First
- Dimensions: 11 x 4
Den
- Features: Ceiling Fan(s)
- Level: First
- Dimensions: 10 x 19
Dining room
- Level: First
- Dimensions: 9 x 8
Family room
- Level: First
- Dimensions: 23 x 9
Other
- Features: Built-in Features
- Level: First
- Dimensions: 9 x 4
Kitchen
- Features: Built-in Features, Stone Counters
- Level: First
- Dimensions: 8 x 9
Laundry
- Features: Built-in Features
- Level: First
- Dimensions: 6 x 9
Heating
- Electric
Cooling
- Central Air, Ceiling Fan(s), Electric, Window Unit(s)
Appliances
- Included: Dishwasher, Electric Water Heater, Disposal, Refrigerator
- Laundry: Laundry in Utility Room
Features
- High Speed Internet
- Flooring: Laminate
- Has basement: No
- Has fireplace: No
Interior area
- Total interior livable area: 1,152 sqft
Video & virtual tour
Property
Parking
- Total spaces: 2
- Parking features: Additional Parking, Enclosed, Garage, Outside, RV Garage, Boat, RV Access/Parking
- Attached garage spaces: 2
Features
- Levels: One
- Stories: 1
- Patio & porch: Rear Porch, Covered
- Exterior features: Rain Gutters
- Pool features: None
- Fencing: Chain Link
- Body of water: Whitney
Lot
- Size: 0.31 Acres
- Dimensions: 122.94 x 118.24
- Features: Corner Lot, Irregular Lot, Subdivision, Few Trees
Details
- Additional structures: RV/Boat Storage, Workshop
- Parcel number: 130911
Construction
Type & style
- Home type: SingleFamily
- Architectural style: Traditional,Detached
- Property subtype: Single Family Residence
Materials
- Vinyl Siding
- Foundation: Slab
- Roof: Metal
Condition
- Resale
- Year built: 1987
Utilities & green energy
- Sewer: Public Sewer
- Water: Public
- Utilities for property: Electricity Available, Electricity Connected, Sewer Available, Separate Meters, Water Available
Community & HOA
Community
- Features: Lake
- Subdivision: Carroll
HOA
- Has HOA: No
Location
- Region: Whitney
Financial & listing details
- Price per square foot: $155/sqft
- Tax assessed value: $177,500
- Annual tax amount: $3,551
- Date on market: 9/5/2026
- Cumulative days on market: 41 days
- Listing terms: Cash,Conventional
- Road surface type: Asphalt
Estimated market value
$174,300
$166,000 - $183,000
$1,540/mo
Price history
| Date | Event | Price |
|---|---|---|
| 9/23/2026 | Price change | $178,000-1.1%$155/sqft |
Source: NTREIS #21379541 Report a problem | ||
| 9/5/2026 | Listed for sale | $180,000+12.5%$156/sqft |
Source: NTREIS #21379541 Report a problem | ||
| 5/1/2026 | Listing removed | $160,000$139/sqft |
Source: NTREIS #20940296 Report a problem | ||
| 10/8/2025 | Price change | $160,000-20%$139/sqft |
Source: NTREIS #20940296 Report a problem | ||
| 9/26/2025 | Price change | $200,000-4.8%$174/sqft |
Source: NTREIS #20940296 Report a problem | ||
| 7/14/2025 | Price change | $210,000-6.7%$182/sqft |
Source: NTREIS #20940296 Report a problem | ||
| 5/17/2025 | Listed for sale | $225,000+45.6%$195/sqft |
Source: NTREIS #20940296 Report a problem | ||
| 1/20/2021 | Sold | -- |
Source: Agent Provided Report a problem | ||
| 12/7/2020 | Pending sale | $154,500$134/sqft |
Source: NTREIS #14437571 Report a problem | ||
| 11/4/2020 | Price change | $154,500-2.8%$134/sqft |
Source: CARLISLE REAL ESTATE #14437571 Report a problem | ||
| 9/19/2020 | Listed for sale | $159,000+27.2%$138/sqft |
Source: CARLISLE REAL ESTATE #14437571 Report a problem | ||
| 8/26/2016 | Listing removed | $125,000$109/sqft |
Source: Owner #24065862 Report a problem | ||
| 4/29/2016 | Price change | $125,000+4.3%$109/sqft |
Source: Bosque Real Estate, Inc #13131164 Report a problem | ||
| 2/13/2016 | Listed for sale | $119,900-4%$104/sqft |
Source: Bosque Real Estate, Inc #13131164 Report a problem | ||
| 6/16/2015 | Price change | $124,900-3.2%$108/sqft |
Source: Bosque Real Estate, Inc #13131164 Report a problem | ||
| 4/23/2015 | Listed for sale | $129,000+129%$112/sqft |
Source: Bosque Real Estate, Inc #13131164 Report a problem | ||
| 4/17/2011 | Listing removed | $56,320$49/sqft |
Source: Beyond The Move Realty, LLC #11518666 Report a problem | ||
| 4/9/2011 | Listed for sale | $56,320-12%$49/sqft |
Source: Beyond The Move Realty, LLC #11518666 Report a problem | ||
| 9/18/2010 | Price change | $64,000-11.1%$56/sqft |
Source: The TLC Group #11439002 Report a problem | ||
| 8/22/2010 | Price change | $72,000-10%$63/sqft |
Source: The TLC Group #11439002 Report a problem | ||
| 7/16/2010 | Listed for sale | $80,000$69/sqft |
Source: isNowListed.com Report a problem | ||
Public tax history
| Year | Property taxes | Tax assessment |
|---|---|---|
| 2026 | -- | $177,500 +4% |
| 2025 | $915 +2.3% | $170,690 -7.6% |
| 2024 | $894 +2% | $184,720 +7.7% |
| 2023 | $876 +10.7% | $171,480 +17% |
| 2022 | $791 +15.6% | $146,600 +24.3% |
| 2021 | $685 -0.1% | $117,910 +4% |
| 2020 | $685 | $113,400 +0.5% |
| 2018 | -- | $112,780 +4.8% |
| 2017 | -- | $107,650 +2.9% |
| 2016 | -- | $104,580 +2.7% |
| 2015 | -- | $101,810 +3.9% |
| 2014 | -- | $98,000 +0.6% |
| 2013 | -- | $97,370 -0.4% |
| 2012 | -- | $97,780 |
| 2011 | -- | $97,780 |
| 2010 | -- | $97,780 |
| 2009 | -- | $97,780 -1.4% |
| 2008 | -- | $99,150 +37.6% |
| 2007 | -- | $72,050 |
Find assessor info on the county website
Monthly payment
Est. payment
Payment breakdown
Explore the cost of this home by adjusting the details. Changes won't be saved.Climate risks
Neighborhood: 76692
Nearby schools
Schools provided by the listing agent
- Elementary: Whitney
- Middle: Whitney
- High: Whitney
- District: Whitney ISD
Source: NTREIS. This data may not be complete. We recommend contacting the local school district to confirm school assignments for this home.

Similar homes
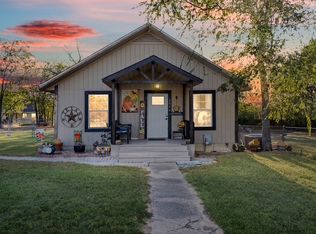
- $180,0003 bd1 ba1.4k sqft514 W Roosevelt Ave, Whitney, TX 76692For Sale
 MLS ID #21283458, Megan Holt. NTREIS
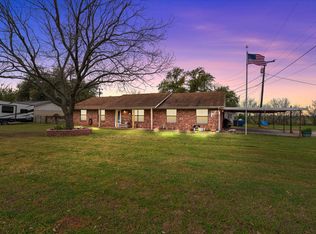
 - $171,0002 bd1 ba936 sqft406 S Llano St, Whitney, TX 76692For Sale
 MLS ID #21245560, Amber Hill. NTREIS
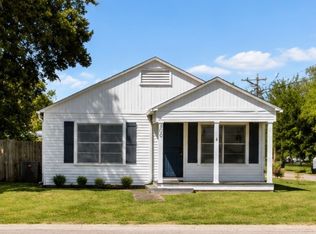
 - $208,5003 bd2 ba1.6k sqft600 S Colorado St, Whitney, TX 76692For Sale
 MLS ID #21204789, Megan Holt. NTREIS
 - $159,9002 bd1 ba1.1k sqft400 S San Jacinto St, Whitney, TX 76692For Sale
 MLS ID #21354840, Allison Sulak. NTREIS
