Charming Brick Home Ready for Its Next Owners!
This brick home is move-in ready and offers great potential as a primary residence, investment property, or retirement home. The property features brand-new flooring and a convenient two-car attached carport.
Situated on city utilities including water, sewer, and trash service, you can enjoy the ease of in-town living without the need to maintain a septic system.
Outside, the property offers a spacious yard with two large mature trees providing shade and character. The backyard includes a chicken run that will remain with the property, along with a small storage shed for additional storage.
The large front yard provides plenty of room for flower beds or a garden, while the expansive backyard is perfect for kids, pets, or grandkids to run and play while making lasting memories.
Several updates have already been completed, and with a little TLC, this home has the opportunity to truly shine again.
Schedule your showing today to see the potential this property has to offer!
For sale
Price cut: $500 (9/16)
$208,500
600 S Colorado St, Whitney, TX 76692
3beds
1,638sqft
Single Family Residence
Built in 1980
0.25 Acres Lot
$205,500 Zestimate®
$127/sqft
$-- HOA
What's special
Brick homeBrand-new flooringSpacious yardTwo-car attached carport
- 209 days
- 209
- 14
Zillow last checked:
Listing updated:
Listed by:
Megan Holt 0831262,
Texas Premier Realty 210-844-8683
Source: NTREIS,MLS#: 21204789
Facts & features
Interior
Bedrooms & bathrooms
- Bedrooms: 3
- Bathrooms: 2
- Full bathrooms: 2
Primary bedroom
- Level: First
- Dimensions: 0 x 0
Living room
- Level: First
- Dimensions: 0 x 0
Heating
- Central
Cooling
- Central Air
Appliances
- Included: Dishwasher
Features
- Eat-in Kitchen, Open Floorplan, Pantry, Natural Woodwork
- Has basement: No
- Has fireplace: No
Interior area
- Total interior livable area: 1,638 sqft
Video & virtual tour
Property
Parking
- Total spaces: 2
- Parking features: Carport, Driveway
- Carport spaces: 2
Features
- Levels: One
- Stories: 1
- Patio & porch: Covered
- Pool features: None
- Fencing: Chain Link
Lot
- Size: 0.25 Acres
- Features: Back Yard, Cleared, Lawn
- Residential vegetation: Cleared
Details
- Parcel number: 131012
Construction
Type & style
- Home type: SingleFamily
- Architectural style: Detached
- Property subtype: Single Family Residence
Materials
- Brick
Condition
- Year built: 1980
Utilities & green energy
- Sewer: Public Sewer
- Water: Public
- Utilities for property: Electricity Available, Sewer Available, Water Available
Community & HOA
Community
- Subdivision: Grantham #1
HOA
- Has HOA: No
Location
- Region: Whitney
Financial & listing details
- Price per square foot: $127/sqft
- Tax assessed value: $170,230
- Annual tax amount: $3,512
- Date on market: 3/11/2026
- Cumulative days on market: 208 days
- Listing terms: Cash,Conventional,FHA,VA Loan
Estimated market value
$205,500
$195,000 - $216,000
$1,830/mo
Price history
| Date | Event | Price |
|---|---|---|
| 9/16/2026 | Price change | $208,500-0.2%$127/sqft |
Source: NTREIS #21204789 Report a problem | ||
| 7/9/2026 | Price change | $209,000-0.5%$128/sqft |
Source: NTREIS #21204789 Report a problem | ||
| 5/26/2026 | Price change | $210,000-4.5%$128/sqft |
Source: NTREIS #21204789 Report a problem | ||
| 4/12/2026 | Price change | $220,000-4.3%$134/sqft |
Source: NTREIS #21204789 Report a problem | ||
| 3/11/2026 | Listed for sale | $230,000-4.1%$140/sqft |
Source: NTREIS #21204789 Report a problem | ||
| 12/10/2025 | Listing removed | $239,900$146/sqft |
Source: NTREIS #20965072 Report a problem | ||
| 9/15/2025 | Price change | $239,900-4%$146/sqft |
Source: NTREIS #20965072 Report a problem | ||
| 7/23/2025 | Price change | $249,900-7.4%$153/sqft |
Source: NTREIS #20965072 Report a problem | ||
| 6/10/2025 | Listed for sale | $269,900+176.8%$165/sqft |
Source: NTREIS #20965072 Report a problem | ||
| 5/4/2012 | Listing removed | $97,500$60/sqft |
Source: Bosque Real Estate, Inc #11703871 Report a problem | ||
| 1/9/2012 | Listed for sale | $97,500$60/sqft |
Source: Bosque Real Estate, Inc #11703871 Report a problem | ||
Public tax history
| Year | Property taxes | Tax assessment |
|---|---|---|
| 2025 | $910 +10.5% | $170,230 -0.2% |
| 2024 | $824 +3.1% | $170,610 +8.9% |
| 2023 | $799 +8.6% | $156,730 +14.9% |
| 2022 | $735 +12.4% | $136,440 +21.5% |
| 2021 | $654 -0.3% | $112,310 +3.8% |
| 2020 | $656 | $108,180 +8.4% |
| 2018 | -- | $99,780 +4.4% |
| 2017 | -- | $95,570 +0.7% |
| 2016 | -- | $94,920 +4.1% |
| 2015 | -- | $91,140 +4% |
| 2014 | -- | $87,660 +0.6% |
| 2013 | -- | $87,110 +0.5% |
| 2012 | -- | $86,710 |
| 2011 | -- | $86,710 |
| 2010 | -- | $86,710 -0.4% |
| 2009 | -- | $87,070 -1.4% |
| 2008 | -- | $88,290 +5.5% |
| 2007 | -- | $83,650 |
Find assessor info on the county website
Monthly payment
Est. payment
Payment breakdown
Explore the cost of this home by adjusting the details. Changes won't be saved.Climate risks
Neighborhood: 76692
Nearby schools
Schools provided by the listing agent
- Elementary: Whitney
- Middle: Whitney
- High: Whitney
- District: Whitney ISD
Source: NTREIS. This data may not be complete. We recommend contacting the local school district to confirm school assignments for this home.
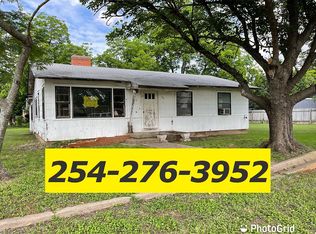
Similar homes
- $208,0003 bd2 ba1.4k sqft119 Post Oak Rd, Whitney, TX 76692For Sale
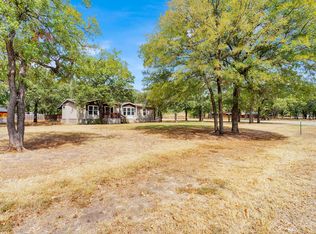 MLS ID #21401782, Meagan Vaughan. NTREIS
 - $180,0003 bd1 ba1.4k sqft514 W Roosevelt Ave, Whitney, TX 76692For Sale
 MLS ID #21283458, Megan Holt. NTREIS
 - $215,0004 bd1 ba1.5k sqft102 Creek Dr, Whitney, TX 76692For Sale
 MLS ID #21395205, Jamie Siddons. NTREIS
 - $178,0003 bd2 ba1.1k sqft400 N Angelina St, Whitney, TX 76692For Sale
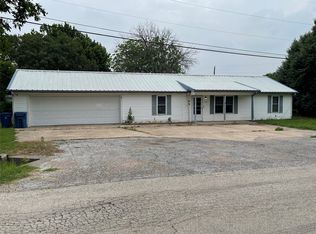 MLS ID #21379541, Caren Sanders. NTREIS
