If you've been dreaming of a peaceful retreat near Lake Whitney with charm, character, and room to unwind, this adorable home is a must-see! Nestled among beautiful trees and lush landscaping on approximately 1 acres, this inviting 1,904-square-foot home offers 2 bedrooms, 2 bathrooms, and a layout designed for comfortable living and entertaining.
Step inside to a warm and welcoming living room featuring a cozy fireplace, perfect for gathering with family and friends. The sunroom provides the ideal space to enjoy your morning coffee, read a book, or simply take in the peaceful views of the surrounding landscape year-round.
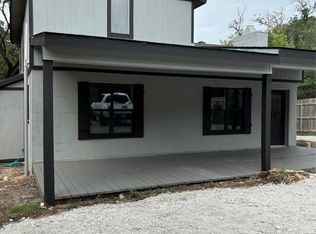
Outside, the spacious covered front porch invites you to relax and enjoy the tranquil setting, while the expansive lot offers plenty of room for gardening, recreation, or simply appreciating the privacy and natural beauty of the property. A 2-car garage provides ample storage, and the additional covered parking is ideal for a boat, smaller RV, or other outdoor toys—making it easy to enjoy everything Lake Whitney has to offer.
Whether you're looking for a full-time residence, a weekend getaway, or a vacation home near the lake, this charming property offers the perfect blend of comfort, character, and outdoor living on a beautifully 1.2-acre homesite.
For sale
Price cut: $14K (9/20)
$235,000
274 County Road 1500, Morgan, TX 76671
2beds
1,904sqft
Single Family Residence
Built in 1967
1.2 Acres Lot
$-- Zestimate®
$123/sqft
$-- HOA
What's special
Cozy fireplaceSpacious covered front porch
- 75 days
- 219
- 9
Zillow last checked:
Listing updated:
Listed by:
Gabriella Fodor 0565018 214-676-4959,
eXp Realty LLC 888-519-7431
Source: NTREIS,MLS#: 21348310
Facts & features
Interior
Bedrooms & bathrooms
- Bedrooms: 2
- Bathrooms: 2
- Full bathrooms: 2
Primary bedroom
- Features: Ceiling Fan(s), Walk-In Closet(s)
- Level: First
- Dimensions: 15 x 14
Bedroom
- Features: Built-in Features, Ceiling Fan(s)
- Level: First
- Dimensions: 11 x 10
Dining room
- Level: First
- Dimensions: 10 x 9
Kitchen
- Features: Breakfast Bar, Built-in Features, Dual Sinks, Eat-in Kitchen, Pantry
- Level: First
- Dimensions: 10 x 9
Living room
- Features: Built-in Features, Ceiling Fan(s), Fireplace
- Level: First
- Dimensions: 14 x 11
Sunroom
- Level: First
- Dimensions: 11 x 10
Heating
- Central, Electric, Fireplace(s)
Cooling
- Central Air, Ceiling Fan(s)
Appliances
- Included: Electric Cooktop, Electric Oven
Features
- Cable TV, Walk-In Closet(s)
- Flooring: Carpet, Ceramic Tile, Laminate, Tile
- Has basement: No
- Number of fireplaces: 1
- Fireplace features: Masonry, Wood Burning
Interior area
- Total interior livable area: 1,904 sqft
Video & virtual tour
Property
Parking
- Total spaces: 4
- Parking features: Attached Carport, Alley Access, Asphalt, Boat, Garage Faces Front, Garage, Deck, On Street, Workshop in Garage
- Attached garage spaces: 2
- Carport spaces: 2
Features
- Levels: One
- Stories: 1
- Patio & porch: Deck, Covered
- Exterior features: Storage
- Pool features: None
- Fencing: Chain Link
Lot
- Size: 1.2 Acres
- Features: Interior Lot, Irregular Lot
- Residential vegetation: Grassed
Details
- Parcel number: R15077
Construction
Type & style
- Home type: SingleFamily
- Architectural style: Detached
- Property subtype: Single Family Residence
Materials
- Foundation: Slab
- Roof: Composition
Condition
- Resale
- Year built: 1967
Utilities & green energy
- Sewer: Septic Tank
- Utilities for property: Electricity Available, Septic Available, Cable Available
Community & HOA
Community
- Subdivision: Cedar Shores
HOA
- Has HOA: No
Location
- Region: Morgan
Financial & listing details
- Price per square foot: $123/sqft
- Tax assessed value: $181,142
- Annual tax amount: $2,062
- Date on market: 8/3/2026
- Cumulative days on market: 76 days
- Road surface type: Gravel
Estimated market value
Not available
Estimated sales range
Not available
$1,752/mo
Price history
| Date | Event | Price |
|---|---|---|
| 9/20/2026 | Price change | $235,000-5.6%$123/sqft |
Source: NTREIS #21348310 Report a problem | ||
| 8/3/2026 | Listed for sale | $249,000$131/sqft |
Source: NTREIS #21348310 Report a problem | ||
Public tax history
| Year | Property taxes | Tax assessment |
|---|---|---|
| 2025 | $2,062 -2.1% | $181,142 +3% |
| 2024 | $2,105 -8.3% | $175,801 +8% |
| 2023 | $2,296 -9.1% | $162,764 -2.4% |
| 2022 | $2,527 +190% | $166,838 +10.3% |
| 2021 | $871 +0.7% | $151,211 +28.1% |
| 2020 | $866 +19% | $118,030 +13.6% |
| 2018 | $728 | $103,921 |
| 2017 | -- | $103,921 +10.1% |
| 2016 | -- | $94,389 +0.2% |
| 2015 | -- | $94,209 |
| 2014 | -- | $94,209 0% |
| 2013 | -- | $94,227 |
| 2012 | -- | -- |
| 2011 | -- | -- |
| 2010 | -- | $95,360 |
| 2009 | -- | $95,360 +17.7% |
| 2008 | -- | $81,000 -9.3% |
| 2007 | -- | $89,330 |
Find assessor info on the county website
Monthly payment
Est. payment
Payment breakdown
Explore the cost of this home by adjusting the details. Changes won't be saved.Climate risks
Neighborhood: 76671
Nearby schools

Similar homes
- $225,0003 bd2 ba1.5k sqft166 Private Road 1387, Morgan, TX 76671For Sale
 MLS ID #21409661, Ian McKenzie. NTREIS
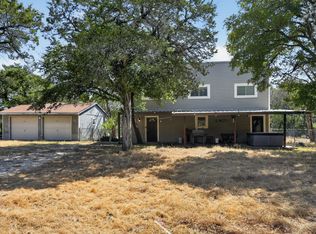
 - $259,9992 bd2 ba1.3k sqft118 County Road 1503, Morgan, TX 76671For Sale
 MLS ID #21027563, Linda Alesi-Miller. NTREIS
 - $333,0003 bd2 ba1.2k sqft106 County Road 1506, Morgan, TX 76671For Sale
 MLS ID #21362837, Douglas Keilers. NTREIS
 - $219,0003 bd2 ba1.6k sqft124 County Road 1621, Clifton, TX 76634For Sale
 MLS ID #21375630, Sinan Zakaria. NTREIS
