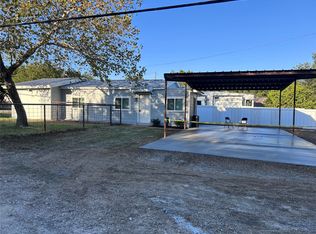
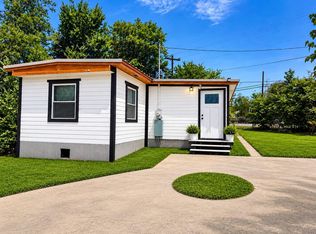
Desirable Lakeside Village area at Lake Whitney. 1984 Palm Harbor 2-bedroom 2 bath mobile home. Perfect for full-time residence or lake house. Large, covered country front porch with concrete floor and outdoor ceiling fan. Secluded backyard with shade trees, large concrete patio and covered patio. Home is beautifully remodeled with luxury vinyl plank flooring and accent wood walls in the living room. Kitchen is equipped with new refrigerator and electric stove. New countertops, food pantry, and lots of kitchen cabinets. Fresh paint inside and out. New Septic installed in January 2026. New Survey. This is such a gorgeous home and a great location. Just a few miles to Steele Creek Park with camping and boat ramp. Lakeside Village has a boat ramp as well. Come and enjoy the lake life.
For sale
$139,000
244 County Road 1304, Morgan, TX 76671
2beds
952sqft
Manufactured Home, Single Family Residence
Built in 1984
0.25 Acres Lot
$126,600 Zestimate®
$146/sqft
$-- HOA
What's special
Luxury vinyl plank flooringNew countertopsLots of kitchen cabinetsFood pantry
- 1 day
- 33
- 0
Zillow last checked:
Listing updated:
Listed by:
Donna Orr 0465912 817-577-9000,
The Michael Group Real Estate 817-577-9000
Source: NTREIS,MLS#: 21411611
Facts & features
Interior
Bedrooms & bathrooms
- Bedrooms: 2
- Bathrooms: 2
- Full bathrooms: 2
Primary bedroom
- Features: Ceiling Fan(s), Walk-In Closet(s)
- Level: First
- Dimensions: 0 x 0
Primary bedroom
- Features: Ceiling Fan(s), Walk-In Closet(s)
- Level: First
- Dimensions: 0 x 0
Kitchen
- Features: Ceiling Fan(s), Pantry
- Level: First
- Dimensions: 0 x 0
Living room
- Features: Ceiling Fan(s)
- Level: First
- Dimensions: 0 x 0
Heating
- Central, Electric
Cooling
- Central Air, Ceiling Fan(s)
Appliances
- Included: Electric Cooktop, Electric Oven, Electric Water Heater, Refrigerator
- Laundry: Electric Dryer Hookup
Features
- High Speed Internet, Open Floorplan, Pantry, Paneling/Wainscoting, Cable TV, Walk-In Closet(s)
- Windows: Window Coverings
- Has basement: No
- Has fireplace: No
Interior area
- Total interior livable area: 952 sqft
Video & virtual tour
Property
Parking
- Total spaces: 2
- Parking features: Additional Parking, Detached Carport, Off Street, Deck, RV Access/Parking
- Carport spaces: 2
Features
- Levels: One
- Stories: 1
- Patio & porch: Covered, Deck
- Exterior features: Deck, Private Yard
- Pool features: None
- Body of water: Whitney
Lot
- Size: 0.25 Acres
- Features: Acreage, Back Yard, Lawn, Many Trees
Details
- Parcel number: R17410
Construction
Type & style
- Home type: MobileManufactured
- Architectural style: Detached
- Property subtype: Manufactured Home, Single Family Residence
Materials
- Roof: Metal
Condition
- Year built: 1984
Utilities & green energy
- Sewer: Aerobic Septic, Septic Tank
- Water: Community/Coop
- Utilities for property: Septic Available, Water Available, Cable Available
Community & HOA
Community
- Subdivision: Vinson Rdside City Lot 6 & 20 On East Side
HOA
- Has HOA: No
Location
- Region: Morgan
Financial & listing details
- Price per square foot: $146/sqft
- Annual tax amount: $1,042
- Date on market: 10/14/2026
- Listing terms: Cash,Conventional,FHA
- Road surface type: Gravel
Estimated market value
$126,600
$104,000 - $151,000
Not available
Price history
| Date | Event | Price |
|---|---|---|
| 10/14/2026 | Listed for sale | $139,000+9.9%$146/sqft |
Source: NTREIS #21411611 Report a problem | ||
| 1/7/2026 | Listing removed | $126,500$133/sqft |
Source: NTREIS #21071791 Report a problem | ||
| 10/27/2025 | Price change | $126,500-1.9%$133/sqft |
Source: NTREIS #21071791 Report a problem | ||
| 9/27/2025 | Listed for sale | $129,000$136/sqft |
Source: NTREIS #21071791 Report a problem | ||
Public tax history
Tax history is unavailable.
Monthly payment
Climate risks
Neighborhood: 76671
Nearby schools
Similar homes
- $145,0002 bd2 ba844 sqft248 Waupoo Trl, Whitney, TX 76692For Sale
 MLS ID #21408672, Saleem Wakil. NTREIS
 - $150,0002 bd1 ba1.1k sqft529 Live Oak Loop, Whitney, TX 76692For Sale
 MLS ID #82027205, Victoria Lewis, Better Homes and Gardens Real Estate Gary Greene - Champions. HAR
 - $179,9003 bd2 ba1.4k sqft104 County Road 1296, Morgan, TX 76671For Sale
 MLS ID #21221953, Happiness Edwards. NTREIS
 - $149,9993 bd2 ba1.2k sqft479 Live Oak Loop, Whitney, TX 76692For Sale
 MLS ID #21295889, Ethan Frye. NTREIS
