Freshly remodeled inside and out, this stunning 3-bedroom, 2-bath home is completely move-in ready! The open floor plan features a spacious kitchen with a large center island, perfect for gathering with family and friends, while the oversized primary suite offers a comfortable private retreat. Ceiling fans throughout provide year-round comfort, and all kitchen appliances—including the refrigerator—are included.
Step outside to enjoy the large covered patio overlooking the low-maintenance lot, giving you more time to relax and enjoy everything the area has to offer. Located just minutes from beautiful Lake Whitney, you’ll have quick access to multiple parks, boat ramps, fishing, and endless outdoor recreation.
Whether you’re searching for a full-time residence, weekend getaway, vacation rental, or investment property, this home checks all the boxes. Conveniently located approximately one hour from both the DFW Metroplex and Waco, you’ll enjoy small-town living with easy access to city amenities.
For sale
$149,000
209 Timberline Dr, Whitney, TX 76692
3beds
1,280sqft
Single Family Residence
Built in ----
0.29 Acres Lot
$-- Zestimate®
$116/sqft
$-- HOA
What's special
Open floor planLow-maintenance lotLarge covered patioCeiling fans throughoutSpacious kitchenLarge center islandOversized primary suite
- 90 days
- 1,556
- 173
Zillow last checked:
Listing updated:
Listed by:
Michael Ruesch 0576085,
Weichert, Realtors - The Eastland Group 254-235-5015
Source: NTREIS,MLS#: 21326116
Facts & features
Interior
Bedrooms & bathrooms
- Bedrooms: 3
- Bathrooms: 2
- Full bathrooms: 2
Primary bedroom
- Features: Ceiling Fan(s), Dual Sinks, Walk-In Closet(s)
- Level: First
- Dimensions: 15 x 13
Living room
- Features: Ceiling Fan(s)
- Level: First
- Dimensions: 24 x 15
Heating
- Central
Cooling
- Central Air, Ceiling Fan(s)
Appliances
- Included: Electric Cooktop, Electric Oven, Electric Range, Electric Water Heater, Microwave, Refrigerator
Features
- Built-in Features, Double Vanity, Eat-in Kitchen, High Speed Internet, Kitchen Island, Open Floorplan, Pantry, Walk-In Closet(s)
- Flooring: Vinyl
- Has basement: No
- Has fireplace: No
Interior area
- Total interior livable area: 1,280 sqft
Video & virtual tour
Property
Parking
- Parking features: Additional Parking, Driveway
Features
- Levels: One
- Stories: 1
- Patio & porch: Awning(s), Covered
- Exterior features: Rain Gutters, Storage
- Pool features: None
Lot
- Size: 0.29 Acres
Details
- Additional structures: Shed(s), Storage
- Parcel number: 130067
Construction
Type & style
- Home type: SingleFamily
- Architectural style: Other,Detached
- Property subtype: Single Family Residence
Materials
- Other
- Foundation: Pillar/Post/Pier
- Roof: Metal
Utilities & green energy
- Sewer: Septic Tank
- Water: Community/Coop
- Utilities for property: Electricity Available, Septic Available, Water Available
Community & HOA
Community
- Subdivision: Sportland Hills
HOA
- Has HOA: No
Location
- Region: Whitney
Financial & listing details
- Price per square foot: $116/sqft
- Tax assessed value: $117,270
- Annual tax amount: $1,815
- Date on market: 7/9/2026
- Cumulative days on market: 65 days
- Listing terms: Cash,Conventional,1031 Exchange
- Road surface type: Asphalt
Estimated market value
Not available
Estimated sales range
Not available
$1,651/mo
Price history
| Date | Event | Price |
|---|---|---|
| 8/10/2026 | Listed for sale | $149,000$116/sqft |
Source: NTREIS #21326116 Report a problem | ||
| 7/18/2026 | Pending sale | $149,000$116/sqft |
Source: NTREIS #21326116 Report a problem | ||
| 7/17/2026 | Contingent | $149,000$116/sqft |
Source: NTREIS #21326116 Report a problem | ||
| 7/9/2026 | Listed for sale | $149,000$116/sqft |
Source: NTREIS #21326116 Report a problem | ||
Public tax history
| Year | Property taxes | Tax assessment |
|---|---|---|
| 2025 | $699 +22.6% | $117,270 +10.6% |
| 2024 | $570 +4.3% | $106,028 +10% |
| 2023 | $547 +3.6% | $96,389 +10% |
| 2022 | $528 +1.6% | $87,626 +10% |
| 2021 | $519 -1.3% | $79,660 +2.8% |
| 2020 | $526 | $77,510 +11.9% |
| 2018 | -- | $69,273 +7.3% |
| 2017 | -- | $64,580 +12.8% |
| 2016 | -- | $57,250 +3.7% |
| 2015 | -- | $55,200 +3.5% |
| 2014 | -- | $53,350 +1% |
| 2013 | -- | $52,840 |
Find assessor info on the county website
Monthly payment
Est. payment
Payment breakdown
Explore the cost of this home by adjusting the details. Changes won't be saved.Climate risks
Neighborhood: 76692
Nearby schools
Schools provided by the listing agent
- Elementary: Whitney
- Middle: Whitney
- High: Whitney
- District: Whitney ISD
Source: NTREIS. This data may not be complete. We recommend contacting the local school district to confirm school assignments for this home.
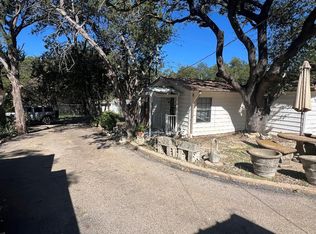
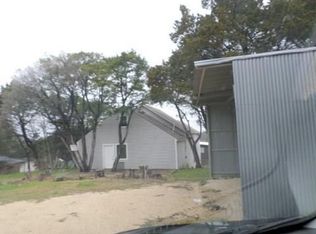
Similar homes
- $--3 bd2 ba1.2k sqft162 Live Oak Loop, Whitney, TX 76692Auction
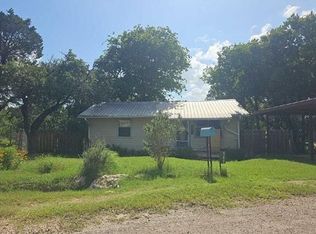 Auction.com 1
 - $160,0002 bd1 ba808 sqft111 Canyon Dr, Whitney, TX 76692For Sale
 MLS ID #21331251, Donnetta Haigood. NTREIS
 - $155,0003 bd2 ba1.6k sqft250 Bluegrass, Whitney, TX 76692For Sale
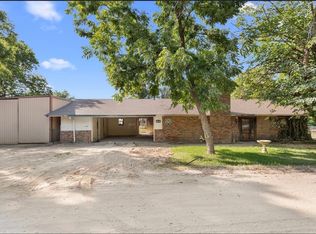 MLS ID #21282979, Kristi Poole. NTREIS
 - $149,9993 bd2 ba1.2k sqft479 Live Oak Loop, Whitney, TX 76692For Sale
 MLS ID #21295889, Ethan Frye. NTREIS
