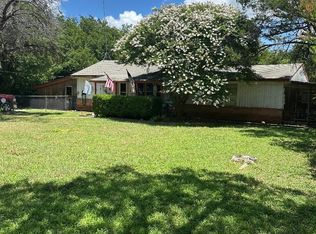
Great fixer up home. Needs some work but priced accordingly, well below tax value. This 3 bedroom 2 bath home is a perfect starter home. There are fruit trees in the front yard. Exterior of the property has recently been cleared. Just around the corner from Juniper Cove Marina to launch a boat. Come take a look.
For sale
$75,000
357 Timberline Dr, Whitney, TX 76692
3beds
1,008sqft
Single Family Residence
Built in 2000
9,888 Square Feet Lot
$-- Zestimate®
$74/sqft
$-- HOA
What's special
- 60 days
- 443
- 31
Zillow last checked:
Listing updated:
Listed by:
Paul Sauer 0499437 254-694-0123,
Sauer & Associates, Inc. 254-694-0123
Source: NTREIS,MLS#: 21348660
Facts & features
Interior
Bedrooms & bathrooms
- Bedrooms: 3
- Bathrooms: 2
- Full bathrooms: 2
Primary bedroom
- Features: En Suite Bathroom
- Level: First
- Dimensions: 1 x 1
Living room
- Level: First
- Dimensions: 1 x 1
Heating
- Central, Electric
Cooling
- Central Air, Electric
Appliances
- Included: Electric Range, Electric Water Heater, Microwave
- Laundry: Washer Hookup, Electric Dryer Hookup, Laundry in Utility Room
Features
- Other
- Flooring: Laminate
- Windows: Window Coverings
- Has basement: No
- Has fireplace: No
Interior area
- Total interior livable area: 1,008 sqft
Video & virtual tour
Property
Parking
- Parking features: Open
- Has uncovered spaces: Yes
Features
- Levels: One
- Stories: 1
- Patio & porch: Rear Porch, Covered, Deck
- Pool features: None
- Fencing: Chain Link,Front Yard,Partial
Lot
- Size: 9,888 Square Feet
- Features: Cleared, Interior Lot, Few Trees
- Residential vegetation: Partially Wooded
Details
- Additional structures: None
- Parcel number: 102883
Construction
Type & style
- Home type: SingleFamily
- Architectural style: Traditional,Detached
- Property subtype: Single Family Residence
- Attached to another structure: Yes
Materials
- Foundation: Pillar/Post/Pier
- Roof: Composition
Condition
- Year built: 2000
Utilities & green energy
- Sewer: Septic Tank
- Water: Community/Coop
- Utilities for property: Electricity Available, Septic Available, Water Available
Community & HOA
Community
- Security: Other
- Subdivision: Lake Edge Harbor
HOA
- Has HOA: No
Location
- Region: Whitney
Financial & listing details
- Price per square foot: $74/sqft
- Tax assessed value: $103,970
- Annual tax amount: $1,609
- Date on market: 8/3/2026
- Listing terms: Cash,Conventional
- Road surface type: Asphalt
Estimated market value
Not available
Estimated sales range
Not available
$1,568/mo
Price history
| Date | Event | Price |
|---|---|---|
| 8/3/2026 | Listed for sale | $75,000+50%$74/sqft |
Source: NTREIS #21348660 Report a problem | ||
| 7/31/2015 | Sold | -- |
Source: Agent Provided Report a problem | ||
| 7/31/2015 | Pending sale | $50,000$50/sqft |
Source: Keller Williams Realty Arlington #13190937 Report a problem | ||
| 7/8/2015 | Listed for sale | $50,000-15.3%$50/sqft |
Source: Keller Williams Realty Arlington #13190937 Report a problem | ||
| 8/26/2014 | Listing removed | $59,000$59/sqft |
Source: C-21 David Teel, Realtor #12119147 Report a problem | ||
| 4/9/2014 | Listed for sale | $59,000-1.5%$59/sqft |
Source: C-21 David Teel, Realtor #12119147 Report a problem | ||
| 9/23/2013 | Listing removed | $59,900$59/sqft |
Source: Bosque Real Estate, Inc #11920982 Report a problem | ||
| 7/10/2013 | Price change | $59,900-7.8%$59/sqft |
Source: Bosque Real Estate, Inc #11920982 Report a problem | ||
| 5/15/2013 | Price change | $65,000-5.8%$64/sqft |
Source: Bosque Real Estate, Inc #11920982 Report a problem | ||
| 3/23/2013 | Listed for sale | $69,000$68/sqft |
Source: Bosque Real Estate, Inc #11920982 Report a problem | ||
| 2/11/2013 | Listing removed | $69,000$68/sqft |
Source: Bosque Real Estate, Inc #11819870 Report a problem | ||
| 11/21/2012 | Price change | $69,000-6.8%$68/sqft |
Source: Bosque Real Estate, Inc #11819870 Report a problem | ||
| 8/11/2012 | Listed for sale | $74,000$73/sqft |
Source: Bosque Real Estate, Inc #11819870 Report a problem | ||
Public tax history
| Year | Property taxes | Tax assessment |
|---|---|---|
| 2025 | $620 +15.9% | $103,970 +4.9% |
| 2024 | $535 +2.4% | $99,090 +8.1% |
| 2023 | $522 +8.6% | $91,700 +15.3% |
| 2022 | $481 +7.8% | $79,510 +16.8% |
| 2021 | $446 -4.9% | $68,100 -1% |
| 2020 | $469 | $68,780 +2% |
| 2018 | -- | $67,460 +9.6% |
| 2017 | -- | $61,570 +9.6% |
| 2016 | -- | $56,160 +3.3% |
| 2015 | -- | $54,350 +4.1% |
| 2014 | -- | $52,200 -0.4% |
| 2013 | -- | $52,390 +0% |
| 2012 | -- | $52,370 |
| 2011 | -- | $52,370 |
| 2010 | -- | $52,370 +3.6% |
| 2009 | -- | $50,540 -1.4% |
| 2008 | -- | $51,270 +2.4% |
| 2007 | -- | $50,080 |
Find assessor info on the county website
Monthly payment
Est. payment
Payment breakdown
Explore the cost of this home by adjusting the details. Changes won't be saved.Climate risks
Neighborhood: 76692
Nearby schools
Schools provided by the listing agent
- Elementary: Whitney
- Middle: Whitney
- High: Whitney
- District: Whitney ISD
Source: NTREIS. This data may not be complete. We recommend contacting the local school district to confirm school assignments for this home.
Similar homes
- $61,0002 bd2 ba1k sqft122 Erie Trl, Whitney, TX 76692For Sale
 MLS ID #21252233, Lori Tims. NTREIS
 - $77,5993 bd1 ba1.2k sqft296 Live Oak Loop, Whitney, TX 76692For Sale
 MLS ID #78974993, Chet Polniazek, 1st Texas Realty Services. HAR
 - $70,0003 bd2 ba1.2k sqft144 9th St, Whitney, TX 76692For Sale
 MLS ID #21346584, Eric Zadnik. NTREIS
 - $75,0001 bd1 ba640 sqft107 Alfa Dr, Whitney, TX 76692For Sale By Owner

