Opportunity Near Lake Whitney — Bring Your Vision! Discover the potential in this two-bedroom, one-and-a-half-bath property on a spacious lot just minutes from Lake Whitney. Ready for updates and personal touches, this home could become a relaxing lake getaway, an investment property, or a place to make your own. Bring your ideas, paintbrush, and toolbelt to transform this diamond in the rough. Schedule a tour today and explore the possibilities!
For sale
Price cut: $1.1K (10/9)
$59,950
122 Erie Trl, Whitney, TX 76692
2beds
1,028sqft
Single Family Residence
Built in ----
8,712 Square Feet Lot
$-- Zestimate®
$58/sqft
$-- HOA
What's special
Spacious lot
- 176 days
- 737
- 34
Zillow last checked:
Listing updated:
Listed by:
Lori Tims 0444574 254-694-2241,
HomeLand Realty 254-694-2241
Source: NTREIS,MLS#: 21252233
Facts & features
Interior
Bedrooms & bathrooms
- Bedrooms: 2
- Bathrooms: 2
- Full bathrooms: 1
- 1/2 bathrooms: 1
Primary bedroom
- Features: Ceiling Fan(s)
- Level: First
- Dimensions: 0 x 0
Living room
- Level: First
- Dimensions: 0 x 0
Heating
- Space Heater
Cooling
- Window Unit(s)
Appliances
- Included: Electric Range, Vented Exhaust Fan
Features
- Eat-in Kitchen, High Speed Internet, Kitchen Island
- Flooring: Carpet, Linoleum
- Has basement: No
- Has fireplace: No
Interior area
- Total interior livable area: 1,028 sqft
Video & virtual tour
Property
Parking
- Total spaces: 1
- Parking features: Driveway
- Carport spaces: 1
Features
- Levels: One
- Stories: 1
- Patio & porch: Covered, Screened
- Pool features: None
- Fencing: Chain Link
Lot
- Size: 8,712 Square Feet
- Features: Cleared, Corner Lot, Level, Few Trees
Details
- Parcel number: 127853
Construction
Type & style
- Home type: SingleFamily
- Architectural style: Detached
- Property subtype: Single Family Residence
Materials
- Frame, Wood Siding
- Foundation: Pillar/Post/Pier
- Roof: Composition
Utilities & green energy
- Sewer: Septic Tank
- Water: Community/Coop
- Utilities for property: Electricity Available, Septic Available, Water Available
Community & HOA
Community
- Subdivision: Lake Edge Harbor Annex
HOA
- Has HOA: No
Location
- Region: Whitney
Financial & listing details
- Price per square foot: $58/sqft
- Tax assessed value: $101,960
- Date on market: 4/27/2026
- Cumulative days on market: 176 days
- Listing terms: Cash,Conventional
Estimated market value
Not available
Estimated sales range
Not available
$1,404/mo
Price history
| Date | Event | Price |
|---|---|---|
| 10/9/2026 | Price change | $59,950-1.7%$58/sqft |
Source: NTREIS #21252233 Report a problem | ||
| 9/14/2026 | Price change | $61,000-2.4%$59/sqft |
Source: NTREIS #21252233 Report a problem | ||
| 9/2/2026 | Price change | $62,500-2.2%$61/sqft |
Source: NTREIS #21252233 Report a problem | ||
| 8/14/2026 | Price change | $63,900-7.3%$62/sqft |
Source: NTREIS #21252233 Report a problem | ||
| 7/23/2026 | Price change | $68,900-7.5%$67/sqft |
Source: NTREIS #21252233 Report a problem | ||
| 7/7/2026 | Price change | $74,500-2.6%$72/sqft |
Source: NTREIS #21252233 Report a problem | ||
| 4/27/2026 | Listed for sale | $76,500+17.9%$74/sqft |
Source: NTREIS #21252233 Report a problem | ||
| 8/8/2025 | Listing removed | $64,900$63/sqft |
Source: NTREIS #20980096 Report a problem | ||
| 7/10/2025 | Pending sale | $64,900$63/sqft |
Source: NTREIS #20980096 Report a problem | ||
| 6/24/2025 | Listed for sale | $64,900$63/sqft |
Source: NTREIS #20980096 Report a problem | ||
Public tax history
| Year | Property taxes | Tax assessment |
|---|---|---|
| 2026 | -- | $101,960 +7.5% |
| 2025 | $566 +224.8% | $94,880 +29.6% |
| 2024 | $174 -0.7% | $73,234 +10% |
| 2023 | $175 -0.1% | $66,576 +10% |
| 2022 | $176 -0.2% | $60,524 +10% |
| 2021 | $176 +1.2% | $55,022 +10% |
| 2020 | $174 | $50,020 +5.8% |
| 2018 | -- | $47,299 +8.1% |
| 2017 | -- | $43,750 +11.9% |
| 2016 | -- | $39,090 +7.4% |
| 2015 | -- | $36,390 +3.5% |
| 2014 | -- | $35,160 +0.1% |
| 2013 | -- | $35,130 +1.9% |
| 2012 | -- | $34,460 |
| 2011 | -- | $34,460 |
| 2010 | -- | $34,460 |
| 2009 | -- | $34,460 -1.3% |
| 2008 | -- | $34,930 +6.3% |
| 2007 | -- | $32,868 |
Find assessor info on the county website
Monthly payment
Est. payment
Payment breakdown
Explore the cost of this home by adjusting the details. Changes won't be saved.Climate risks
Neighborhood: 76692
Nearby schools
Schools provided by the listing agent
- Elementary: Whitney
- Middle: Whitney
- High: Whitney
- District: Whitney ISD
Source: NTREIS. This data may not be complete. We recommend contacting the local school district to confirm school assignments for this home.
Similar homes
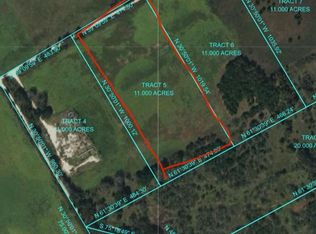
- $75,0003 bd2 ba1k sqft357 Timberline Dr, Whitney, TX 76692For Sale
 MLS ID #21348660, Paul Sauer. NTREIS
 - $44,9993 bd2 ba1k sqft231 S Colorado St, Whitney, TX 76692For Sale
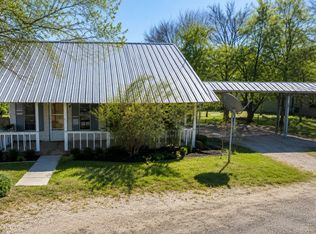 MLS ID #21337214, Omer Siten. NTREIS
 - $65,9001 bd1 ba640 sqft117 Alfa Dr, Whitney, TX 76692For Sale
 MLS ID #21340026, Lori Tims. NTREIS
 - $39,0002 bd1 ba728 sqft103 Canyon Dr, Whitney, TX 76692For Sale
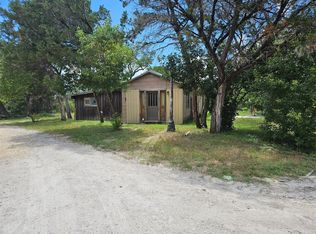 MLS ID #21288485, Jimmy Henderson. NTREIS
