A charming 2 bedroom, 1 bathroom home situated near lake Whitney, offering both tranquility and convenience. The house has been recently updated, boasting an open-concept kitchen and living room that create a spacious and inviting atmosphere. Modern finishes and stylish new flooring add to the home’s appeal. Walk into the open concept kitchen to see the beautiful island and farmhouse sink. Step outside into the completely privacy fenced-in backyard, perfect for outdoor activities, pets, or simply relaxing while enjoying the peaceful surroundings. This house combines comfort and modern updates with the beauty a small town feel.
For sale
Price cut: $5K (9/11)
$159,900
400 S San Jacinto St, Whitney, TX 76692
2beds
1,173sqft
Single Family Residence
Built in 1945
8,581 Square Feet Lot
$-- Zestimate®
$136/sqft
$-- HOA
What's special
Modern finishesStylish new flooringBeautiful islandFarmhouse sinkPeaceful surroundingsSpacious and inviting atmosphereCompletely privacy fenced-in backyard
- 71 days
- 197
- 25
Zillow last checked:
Listing updated:
Listed by:
Allison Sulak 0642923,
Coldwell Banker Apex, REALTORS 254-776-0000
Source: NTREIS,MLS#: 21354840
Facts & features
Interior
Bedrooms & bathrooms
- Bedrooms: 2
- Bathrooms: 1
- Full bathrooms: 1
Primary bedroom
- Level: First
- Dimensions: 0 x 0
Living room
- Level: First
- Dimensions: 0 x 0
Heating
- Central, Natural Gas
Cooling
- Central Air, Gas
Appliances
- Included: Electric Oven, Electric Range, Gas Water Heater
Features
- High Speed Internet, Cable TV
- Flooring: Laminate, Tile, Vinyl
- Has basement: No
- Has fireplace: No
- Fireplace features: None
Interior area
- Total interior livable area: 1,173 sqft
Video & virtual tour
Property
Parking
- Total spaces: 2
- Parking features: Enclosed, Garage, Garage Faces Side
- Attached garage spaces: 2
Features
- Levels: One
- Stories: 1
- Patio & porch: Covered
- Pool features: None
- Fencing: Chain Link,Full
Lot
- Size: 8,581 Square Feet
Details
- Parcel number: 131057
Construction
Type & style
- Home type: SingleFamily
- Architectural style: Detached
- Property subtype: Single Family Residence
Materials
- Foundation: Pillar/Post/Pier
- Roof: Composition
Condition
- Year built: 1945
Utilities & green energy
- Utilities for property: Sewer Available, Cable Available
Community & HOA
Community
- Subdivision: Greenwade
HOA
- Has HOA: No
Location
- Region: Whitney
Financial & listing details
- Price per square foot: $136/sqft
- Tax assessed value: $125,920
- Annual tax amount: $2,612
- Date on market: 8/9/2026
- Cumulative days on market: 71 days
- Listing terms: Cash,Conventional,FHA,VA Loan
Estimated market value
Not available
Estimated sales range
Not available
Not available
Price history
| Date | Event | Price |
|---|---|---|
| 9/11/2026 | Price change | $159,900-3%$136/sqft |
Source: NTREIS #21354840 Report a problem | ||
| 8/9/2026 | Listed for sale | $164,900-5.8%$141/sqft |
Source: NTREIS #21354840 Report a problem | ||
| 9/23/2025 | Listing removed | $175,000$149/sqft |
Source: NTREIS #228064 Report a problem | ||
| 6/12/2025 | Price change | $175,000-5.4%$149/sqft |
Source: NTREIS #228064 Report a problem | ||
| 6/1/2025 | Price change | $185,000-2.6%$158/sqft |
Source: NTREIS #228064 Report a problem | ||
| 5/2/2025 | Price change | $190,000-2.6%$162/sqft |
Source: NTREIS #228064 Report a problem | ||
| 4/9/2025 | Price change | $195,000-2.5%$166/sqft |
Source: NTREIS #228064 Report a problem | ||
| 2/6/2025 | Listed for sale | $199,900+53.8%$170/sqft |
Source:  WMLS #228064 Report a problem WMLS #228064 Report a problem | ||
| 3/2/2022 | Sold | -- |
Source: Agent Provided Report a problem | ||
| 2/8/2022 | Pending sale | $130,000$111/sqft |
Source: WMLS #205600 Report a problem | ||
| 1/22/2022 | Listed for sale | $130,000+0.1%$111/sqft |
Source: WMLS #205600 Report a problem | ||
| 4/17/2020 | Sold | -- |
Source: Agent Provided Report a problem | ||
| 3/18/2020 | Listed for sale | $129,900+88.3%$111/sqft |
Source: Bosque Real Estate Inc #14304477 Report a problem | ||
| 11/15/2019 | Listing removed | $69,000$59/sqft |
Source: Bosque Real Estate Inc #14092379 Report a problem | ||
| 10/11/2019 | Pending sale | $69,000$59/sqft |
Source: Bosque Real Estate Inc #14092379 Report a problem | ||
| 9/26/2019 | Listed for sale | $69,000$59/sqft |
Source: Bosque Real Estate Inc #14092379 Report a problem | ||
| 9/2/2019 | Pending sale | $69,000$59/sqft |
Source: Bosque Real Estate Inc #14092379 Report a problem | ||
| 8/12/2019 | Price change | $69,000-2.8%$59/sqft |
Source: Bosque Real Estate Inc #14092379 Report a problem | ||
| 7/22/2019 | Price change | $71,000-6.6%$61/sqft |
Source: Bosque Real Estate Inc #14092379 Report a problem | ||
| 6/24/2019 | Price change | $76,000-3.8%$65/sqft |
Source: Bosque Real Estate Inc #14092379 Report a problem | ||
| 5/16/2019 | Listed for sale | $79,000+49.3%$67/sqft |
Source: Bosque Real Estate Inc #14092379 Report a problem | ||
| 12/18/2014 | Listing removed | $52,900$45/sqft |
Source: Bosque Real Estate, Inc #12083268 Report a problem | ||
| 12/10/2014 | Price change | $52,900-3.6%$45/sqft |
Source: Bosque Real Estate, Inc #12083268 Report a problem | ||
| 7/24/2014 | Price change | $54,900-8.5%$47/sqft |
Source: Bosque Real Estate, Inc #12083268 Report a problem | ||
| 1/31/2014 | Listed for sale | $60,000$51/sqft |
Source: Bosque Real Estate, Inc #12083268 Report a problem | ||
Public tax history
| Year | Property taxes | Tax assessment |
|---|---|---|
| 2026 | -- | $125,920 +2.5% |
| 2025 | $658 +10.8% | $122,840 +0.1% |
| 2024 | $594 +2.2% | $122,750 +7.8% |
| 2023 | $582 -2.8% | $113,830 +2.7% |
| 2022 | $598 +30.8% | $110,860 +41.2% |
| 2021 | $457 +13.6% | $78,530 +18.2% |
| 2020 | $403 | $66,450 +22.8% |
| 2018 | -- | $54,110 +5.9% |
| 2017 | -- | $51,100 +3.9% |
| 2016 | -- | $49,160 +2.7% |
| 2015 | -- | $47,860 -15.5% |
| 2014 | -- | $56,610 +0.4% |
| 2013 | -- | $56,370 +1.3% |
| 2012 | -- | $55,650 |
| 2011 | -- | $55,650 |
| 2010 | -- | $55,650 |
| 2009 | -- | $55,650 -1.5% |
| 2008 | -- | $56,470 +43.4% |
| 2007 | -- | $39,368 |
Find assessor info on the county website
Monthly payment
Est. payment
Payment breakdown
Explore the cost of this home by adjusting the details. Changes won't be saved.Climate risks
Neighborhood: 76692
Nearby schools
Schools provided by the listing agent
- Elementary: Whitney
- Middle: Whitney
- High: Whitney
- District: Whitney ISD
Source: NTREIS. This data may not be complete. We recommend contacting the local school district to confirm school assignments for this home.
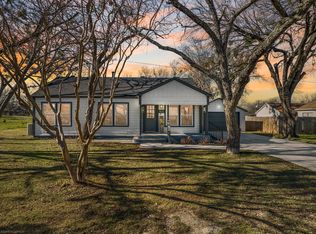
Similar homes
- $171,0002 bd1 ba936 sqft406 S Llano St, Whitney, TX 76692For Sale
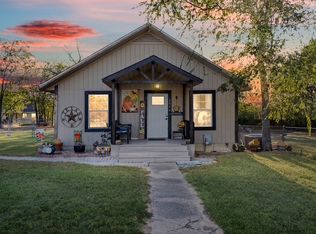 MLS ID #21245560, Amber Hill. NTREIS
 - $180,0003 bd1 ba1.4k sqft514 W Roosevelt Ave, Whitney, TX 76692For Sale
 MLS ID #21283458, Megan Holt. NTREIS
 - $160,0002 bd1 ba808 sqft111 Canyon Dr, Whitney, TX 76692For Sale
 MLS ID #21331251, Donnetta Haigood. NTREIS
 - $149,0003 bd2 ba1.2k sqft209 Timberline Dr, Whitney, TX 76692For Sale
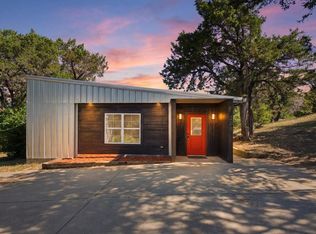 MLS ID #21326116, Michael Ruesch. NTREIS
