Recently improved price, Fiber optics is now available on this corner lot on Lake Whitney... so you can work from home with no hiccups! The home has been recently renovated with new ceilings and updated interiors. Unrestricted area perfect for investment rental. Retail, gym, schools, pharmacies, medical clinic and public library less than 20 minutes away. Tucked on a quiet corner lot just minutes from beautiful Lake Whitney, this updated two-bedroom home makes a comfortable retreat with room to spread out. Inside, you’ll find fresh finishes including modern flooring, and granite countertops that give the kitchen a polished feel. A newly finished bedroom and a utility room add extra function and everyday convenience. The property sits on roughly three-quarters of an acre shaded by mature trees and covered in established St. Augustine grass. There’s plenty of space for parking or projects, with three separate RV hookups (one on a concrete pad), a detached garage, and an RV-height carport ready for lake toys or extra vehicles. The roof is less than five years old, and the HVAC system is under eight, giving you confidence in the big-ticket updates. No HOA restrictions, this spot offers freedom and flexibility—ideal for a full-time home, weekend getaway, or park your families RV's. Parks and hiking less than 1.5 miles away along with public boat docks, picnic areas, and a lakeside pavilion, camping.
Set within a friendly lakeside area known for its relaxed pace and outdoor charm, this home keeps you close to the water while staying convenient to town. Roughly an hour’s drive south to Waco and about the same north to Fort Worth, you can enjoy a quiet escape without losing access to everything you need.
For sale
$140,000
153 Center Loop, Whitney, TX 76692
2beds
728sqft
Single Family Residence
Built in 1971
0.86 Acres Lot
$-- Zestimate®
$192/sqft
$-- HOA
What's special
Detached garageCorner lotNewly finished bedroomShaded by mature treesUpdated interiors
- 148 days
- 262
- 17
Zillow last checked:
Listing updated:
Listed by:
Gnia Childs 0696427 817-312-6165,
Texas Legacy Realty 817-312-6165
Source: NTREIS,MLS#: 21248671
Facts & features
Interior
Bedrooms & bathrooms
- Bedrooms: 2
- Bathrooms: 1
- Full bathrooms: 1
Primary bedroom
- Features: Ceiling Fan(s)
- Level: First
- Dimensions: 14 x 13
Bedroom
- Level: First
- Dimensions: 13 x 10
Dining room
- Features: Ceiling Fan(s)
- Level: First
- Dimensions: 13 x 11
Other
- Features: Built-in Features, Stone Counters
- Level: First
- Dimensions: 7 x 7
Kitchen
- Features: Built-in Features, Granite Counters
- Level: First
- Dimensions: 15 x 13
Living room
- Features: Ceiling Fan(s)
- Level: First
- Dimensions: 14 x 13
Utility room
- Level: First
- Dimensions: 13 x 6
Workshop
- Level: First
- Dimensions: 21 x 15
Heating
- Electric
Cooling
- Central Air, Ceiling Fan(s), Electric
Appliances
- Included: Electric Water Heater
Features
- Eat-in Kitchen, Pantry
- Flooring: Ceramic Tile, Laminate
- Has basement: No
- Has fireplace: No
Interior area
- Total interior livable area: 728 sqft
Video & virtual tour
Property
Parking
- Total spaces: 2
- Parking features: Attached Carport, Additional Parking, Carport, Driveway, Garage Faces Front, Workshop in Garage, Boat, RV Access/Parking
- Attached garage spaces: 1
- Carport spaces: 1
- Covered spaces: 2
- Has uncovered spaces: Yes
Features
- Levels: One
- Stories: 1
- Patio & porch: Covered
- Exterior features: RV Hookup, Storage
- Pool features: None
- Fencing: None
- Body of water: Whitney
Lot
- Size: 0.86 Acres
- Features: Corner Lot, Hardwood Trees, Level, Subdivision, Few Trees, Wooded
- Residential vegetation: Cleared, Partially Wooded
Details
- Additional structures: Workshop
- Parcel number: 125736
Construction
Type & style
- Home type: SingleFamily
- Architectural style: Prairie,Detached
- Property subtype: Single Family Residence
Materials
- Wood Siding
- Foundation: Slab
- Roof: Metal
Condition
- Year built: 1971
Utilities & green energy
- Sewer: Septic Tank
- Water: Private
- Utilities for property: Electricity Available, Septic Available, See Remarks, Water Available
Community & HOA
Community
- Subdivision: Cedar Crest Colony
HOA
- Has HOA: No
Location
- Region: Whitney
Financial & listing details
- Price per square foot: $192/sqft
- Tax assessed value: $102,570
- Annual tax amount: $600
- Date on market: 4/25/2026
- Cumulative days on market: 413 days
- Listing terms: Cash,Conventional
- Exclusions: Washer, Dryer, Stovetop, Refrigerator
- Electric utility on property: Yes
Estimated market value
Not available
Estimated sales range
Not available
$1,200/mo
Price history
| Date | Event | Price |
|---|---|---|
| 4/25/2026 | Listed for sale | $140,000$192/sqft |
Source: NTREIS #21248671 Report a problem | ||
| 4/14/2026 | Listing removed | $140,000$192/sqft |
Source: NTREIS #20954550 Report a problem | ||
| 11/25/2025 | Price change | $140,000-12.5%$192/sqft |
Source: NTREIS #20954550 Report a problem | ||
| 10/12/2025 | Listed for sale | $160,000+14.3%$220/sqft |
Source: NTREIS #20954550 Report a problem | ||
| 8/28/2025 | Listing removed | $140,000$192/sqft |
Source: NTREIS #20954550 Report a problem | ||
| 8/6/2025 | Price change | $140,000-6.7%$192/sqft |
Source: NTREIS #20954550 Report a problem | ||
| 6/20/2025 | Price change | $150,000-6.3%$206/sqft |
Source: NTREIS #20954550 Report a problem | ||
| 6/5/2025 | Listed for sale | $160,000+0.3%$220/sqft |
Source: NTREIS #20954550 Report a problem | ||
| 9/30/2024 | Listing removed | $159,500$219/sqft |
Source: NTREIS #20712513 Report a problem | ||
| 8/26/2024 | Listed for sale | $159,500$219/sqft |
Source: NTREIS #20712513 Report a problem | ||
Public tax history
| Year | Property taxes | Tax assessment |
|---|---|---|
| 2025 | -- | $43,016 +10% |
| 2024 | $128 -1.5% | $39,105 +10% |
| 2023 | $130 0% | $35,550 +10% |
| 2022 | $130 -0.1% | $32,318 +10% |
| 2021 | $130 +0.2% | $29,380 +5.3% |
| 2020 | $130 | $27,910 +6.6% |
| 2018 | -- | $26,172 +7.3% |
| 2017 | -- | $24,390 +12.8% |
| 2016 | -- | $21,630 +2.2% |
| 2015 | -- | $21,170 +5.4% |
| 2014 | -- | $20,080 -0.3% |
| 2013 | -- | $20,140 +0.1% |
| 2012 | -- | $20,120 |
| 2011 | -- | $20,120 |
| 2010 | -- | $20,120 |
| 2009 | -- | $20,120 -1.4% |
| 2008 | -- | $20,410 +2.3% |
| 2007 | -- | $19,950 |
Find assessor info on the county website
Monthly payment
Est. payment
Payment breakdown
Explore the cost of this home by adjusting the details. Changes won't be saved.Climate risks
Neighborhood: 76692
Nearby schools
Schools provided by the listing agent
- Elementary: Whitney
- Middle: Whitney
- High: Whitney
- District: Whitney ISD
Source: NTREIS. This data may not be complete. We recommend contacting the local school district to confirm school assignments for this home.
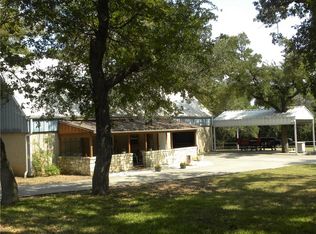
Similar homes
- $161,0002 bd1 ba808 sqft111 Canyon Dr, Whitney, TX 76692For Sale
 MLS ID #21331251, Donnetta Haigood. NTREIS
 - $189,0002 bd1 ba640 sqft120 One Feather, Whitney, TX 76692For Sale
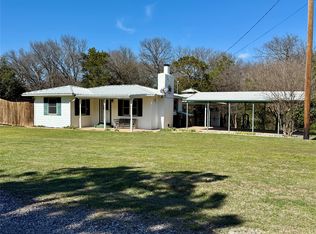 MLS ID #21199223, Paul Sauer. NTREIS
 - $119,0002 bd2 ba868 sqft166 Holiday Rambler Dr, Whitney, TX 76692For Sale
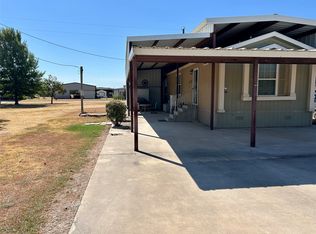 MLS ID #21383602, Anson Linn. NTREIS
 - $171,0002 bd1 ba936 sqft406 S Llano St, Whitney, TX 76692For Sale
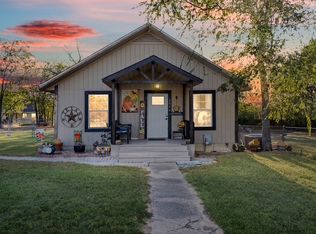 MLS ID #21245560, Amber Hill. NTREIS
