This quaint two-story home has so much character and charm! Known as Unit B, this unique home offers a cozy and inviting layout with the living room, featuring a decorative fireplace, along with the kitchen and dining area located downstairs. With 820 square feet, you'll find two bedrooms and a full-sized bathroom upstairs. One of the bedrooms features beautiful sunporch-style windows overlooking the backyard, allowing plenty of natural light to fill the space.
This home offers a special charm and personality that is hard to find! The property is being sold together with the brick home located at the front of the property, making this a unique opportunity for homeowners or investors looking for two homes on one property.
For sale
$115,000
906 E Walnut St #B, Hillsboro, TX 76645
2beds
820sqft
Single Family Residence
Built in ----
4,791 Square Feet Lot
$-- Zestimate®
$140/sqft
$-- HOA
What's special
Two bedroomsFull-sized bathroom upstairsCozy and inviting layout
- 1 day
- 46
- 6
Zillow last checked:
Listing updated:
Listed by:
Jana Nors 465150,
Jana Nors Real Estate 254-715-3430,
Reagan Minter 0846118 469-383-4734,
Jana Nors Real Estate
Source: NTREIS,MLS#: 21431047
Facts & features
Interior
Bedrooms & bathrooms
- Bedrooms: 2
- Bathrooms: 1
- Full bathrooms: 1
Primary bedroom
- Level: First
- Dimensions: 0 x 0
Bedroom
- Level: First
- Dimensions: 0 x 0
Living room
- Level: First
- Dimensions: 0 x 0
Heating
- Central, Electric
Cooling
- Central Air, Electric
Appliances
- Included: Gas Range
- Laundry: Washer Hookup, Dryer Hookup, Laundry in Utility Room
Features
- Natural Woodwork
- Flooring: Combination
- Has basement: No
- Number of fireplaces: 1
- Fireplace features: Decorative
Interior area
- Total interior livable area: 820 sqft
Video & virtual tour
Property
Parking
- Parking features: Common, Driveway
Features
- Levels: Two,Multi/Split
- Stories: 2
- Patio & porch: Covered
- Exterior features: Courtyard
- Pool features: None
- Fencing: Partial
Lot
- Size: 4,791 Square Feet
Details
- Additional parcels included: 113414
- Parcel number: 113415
Construction
Type & style
- Home type: SingleFamily
- Architectural style: Other,Split Level,Detached
- Property subtype: Single Family Residence
Materials
- Plaster
- Foundation: Slab
- Roof: Composition
Condition
- Resale
Utilities & green energy
- Sewer: Public Sewer
- Water: Public
- Utilities for property: Electricity Available, Sewer Available, Water Available
Community & HOA
Community
- Subdivision: J Hanley
HOA
- Has HOA: No
- Amenities included: Concierge
Location
- Region: Hillsboro
Financial & listing details
- Price per square foot: $140/sqft
- Date on market: 11/7/2026
- Cumulative days on market: 2 days
- Listing terms: Cash,Conventional
Estimated market value
Not available
Estimated sales range
Not available
Not available
Price history
| Date | Event | Price |
|---|---|---|
| 11/7/2026 | Listed for sale | $115,000$140/sqft |
Source: NTREIS #21431047 Report a problem | ||
Public tax history
Tax history is unavailable.
Monthly payment
Est. payment
Payment breakdown
Explore the cost of this home by adjusting the details. Changes won't be saved.Climate risks
Neighborhood: 76645
Nearby schools
Schools provided by the listing agent
- Elementary: Hillsboro
- Middle: Hillsboro
- High: Hillsboro
- District: Hillsboro ISD
Source: NTREIS. This data may not be complete. We recommend contacting the local school district to confirm school assignments for this home.
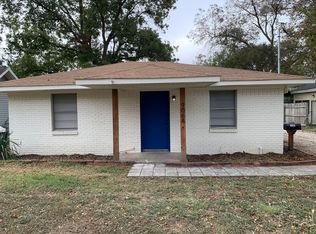
Similar homes
- $115,0002 bd2 ba827 sqft906A E Walnut St, Hillsboro, TX 76645For Sale
 MLS ID #21431036, Jana Nors. NTREIS
- $125,0002 bd1 ba1k sqft908 E Walnut St, Hillsboro, TX 76645For Sale
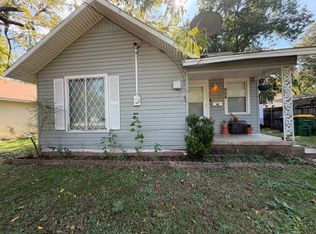 MLS ID #21430781, Jana Nors. NTREIS
- $80,0002 bd1 ba975 sqft903 E Walnut St, Hillsboro, TX 76645For Sale
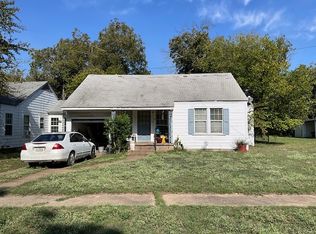 MLS ID #21431000, Jana Nors. NTREIS
- $145,0003 bd2 ba1.2k sqft607 McKenzie Ave, Hillsboro, TX 76645For Sale
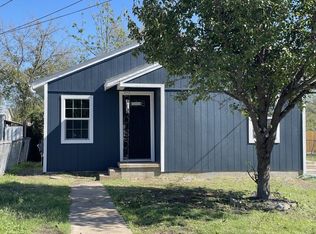 MLS ID #21341005, Jennifer Thompson. NTREIS
