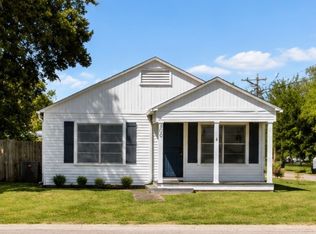
This cute 2-bedroom, 1 bath home offers 1,124 sq ft of living space and plenty of charm. Full of potential, this older home is ready for someone to add their personal touch and make it their own. Enjoy the convenience of a covered carport and a fenced backyard. With it's appealing character and desirable location, this little house is ready for someone to see the possibilities and make it shine!
For sale
$128,000
303 N Colorado St, Whitney, TX 76692
2beds
1,124sqft
Single Family Residence
Built in ----
0.26 Acres Lot
$-- Zestimate®
$114/sqft
$-- HOA
What's special
Fenced backyardAppealing characterCovered carport
- 19 hours
- 117
- 4
Likely to sell faster than
Zillow last checked:
Listing updated:
Listed by:
Kimberly Myers 0735451 888-455-6040,
Fathom Realty 888-455-6040
Source: NTREIS,MLS#: 21390907
Facts & features
Interior
Bedrooms & bathrooms
- Bedrooms: 2
- Bathrooms: 1
- Full bathrooms: 1
Primary bedroom
- Level: First
- Dimensions: 11 x 13
Bedroom
- Level: First
- Dimensions: 12 x 12
Primary bathroom
- Level: First
- Dimensions: 11 x 13
Other
- Level: First
- Dimensions: 10 x 7
Kitchen
- Level: First
- Dimensions: 9 x 16
Laundry
- Level: First
- Dimensions: 10 x 9
Living room
- Level: First
- Dimensions: 14 x 26
Heating
- Central, Electric
Cooling
- Central Air, Ceiling Fan(s), Electric
Appliances
- Included: Dishwasher, Electric Range
- Laundry: Electric Dryer Hookup
Features
- Open Floorplan
- Flooring: Laminate
- Has basement: No
- Has fireplace: No
Interior area
- Total interior livable area: 1,124 sqft
Property
Parking
- Total spaces: 1
- Parking features: Attached Carport, Covered, Carport
- Carport spaces: 1
Accessibility
- Accessibility features: Accessible Approach with Ramp
Features
- Levels: One
- Stories: 1
- Pool features: None
- Fencing: Chain Link
Lot
- Size: 0.26 Acres
Details
- Parcel number: 131459
Construction
Type & style
- Home type: SingleFamily
- Architectural style: Traditional,Detached
- Property subtype: Single Family Residence
Materials
- Roof: Composition
Condition
- Resale
Utilities & green energy
- Sewer: Public Sewer
- Water: Public
- Utilities for property: Electricity Available, Sewer Available, Water Available
Community & HOA
Community
- Subdivision: Whitney Ot
HOA
- Has HOA: No
Location
- Region: Whitney
Financial & listing details
- Price per square foot: $114/sqft
- Tax assessed value: $92,720
- Annual tax amount: $497
- Date on market: 10/11/2026
- Listing terms: Cash,Conventional
Estimated market value
Not available
Estimated sales range
Not available
Not available
Price history
| Date | Event | Price |
|---|---|---|
| 10/11/2026 | Listed for sale | $128,000+14.3%$114/sqft |
Source: NTREIS #21390907 Report a problem | ||
| 4/13/2023 | Sold | -- |
Source: NTREIS #20260390 Report a problem | ||
| 3/14/2023 | Pending sale | $112,000$100/sqft |
Source: NTREIS #20260390 Report a problem | ||
| 3/9/2023 | Contingent | $112,000$100/sqft |
Source: NTREIS #20260390 Report a problem | ||
| 2/17/2023 | Listed for sale | $112,000$100/sqft |
Source: NTREIS #20260390 Report a problem | ||
Public tax history
| Year | Property taxes | Tax assessment |
|---|---|---|
| 2025 | $497 +10.6% | $92,720 -0.1% |
| 2024 | $449 +26.9% | $92,840 +34% |
| 2023 | $354 +11.6% | $69,290 +17.9% |
| 2022 | $317 +4.8% | $58,790 +13.1% |
| 2021 | $303 +1.1% | $51,980 +5.2% |
| 2020 | $299 | $49,400 +6.3% |
| 2018 | -- | $46,480 +4% |
| 2017 | -- | $44,700 -0.1% |
| 2016 | -- | $44,760 +5.4% |
| 2015 | -- | $42,450 +3.7% |
| 2014 | -- | $40,950 +1.8% |
| 2013 | -- | $40,220 +0.2% |
| 2012 | -- | $40,130 |
| 2011 | -- | $40,130 |
| 2010 | -- | $40,130 |
| 2009 | -- | $40,130 -1.4% |
| 2008 | -- | $40,680 +2.3% |
| 2007 | -- | $39,780 |
Find assessor info on the county website
Monthly payment
Est. payment
Payment breakdown
Explore the cost of this home by adjusting the details. Changes won't be saved.Climate risks
Neighborhood: 76692
Nearby schools
Schools provided by the listing agent
- Elementary: Whitney
- Middle: Whitney
- High: Whitney
- District: Whitney ISD
Source: NTREIS. This data may not be complete. We recommend contacting the local school district to confirm school assignments for this home.
Similar homes
- $175,0002 bd2 ba1.1k sqft304 N Neches St, Whitney, TX 76692For Sale
 MLS ID #21409030, Kimberly Myers. NTREIS
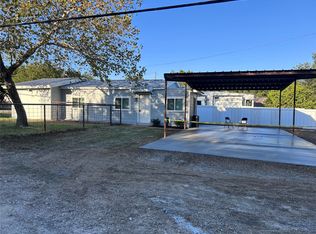
 - $145,0002 bd2 ba844 sqft248 Waupoo Trl, Whitney, TX 76692For Sale
 MLS ID #21408672, Saleem Wakil. NTREIS
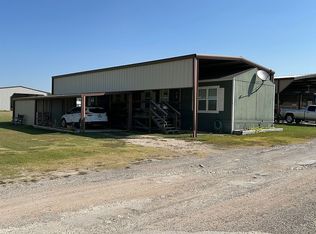
 - $125,0002 bd2 ba1k sqft119 Patriot Dr, Whitney, TX 76692For Sale By Owner
- $159,9002 bd1 ba1.1k sqft400 S San Jacinto St, Whitney, TX 76692For Sale
 MLS ID #21354840, Allison Sulak. NTREIS
