Charming vintage home with timeless appeal. Built in 1958, this inviting 2 bedroom, 2 bath home offers 1188 square feet of comfortable living space with plenty of character. Located on 3 lots with a fenced yard, mature pecan trees add shade, beauty, and a touch of timeless Texas charm. Whether you're looking for a place to make your own cozy home or an investment opportunity, this property offers plenty of possibilities!
For sale
$175,000
304 N Neches St, Whitney, TX 76692
2beds
1,188sqft
Single Family Residence
Built in 1958
0.26 Acres Lot
$-- Zestimate®
$147/sqft
$-- HOA
What's special
Fenced yard
- 5 days
- 181
- 5
Likely to sell faster than
Zillow last checked:
Listing updated:
Listed by:
Kimberly Myers 0735451 888-455-6040,
Fathom Realty 888-455-6040
Source: NTREIS,MLS#: 21409030
Facts & features
Interior
Bedrooms & bathrooms
- Bedrooms: 2
- Bathrooms: 2
- Full bathrooms: 2
Primary bedroom
- Level: First
- Dimensions: 13 x 11
Bedroom
- Level: First
- Dimensions: 11 x 11
Other
- Level: First
- Dimensions: 8 x 5
Other
- Level: First
- Dimensions: 12 x 5
Great room
- Level: First
- Dimensions: 16 x 11
Kitchen
- Level: First
- Dimensions: 15 x 11
Laundry
- Level: First
- Dimensions: 6 x 3
Living room
- Level: First
- Dimensions: 15 x 13
Heating
- Central, Electric
Cooling
- Central Air, Ceiling Fan(s), Electric
Appliances
- Included: Dishwasher, Electric Range
- Laundry: Washer Hookup, Electric Dryer Hookup
Features
- Eat-in Kitchen, Pantry
- Flooring: Luxury Vinyl Plank
- Has basement: No
- Number of fireplaces: 1
- Fireplace features: Wood Burning
Interior area
- Total interior livable area: 1,188 sqft
Video & virtual tour
Property
Parking
- Total spaces: 2
- Parking features: Detached Carport
- Carport spaces: 2
Features
- Levels: One
- Stories: 1
- Patio & porch: Covered
- Pool features: None
- Fencing: Chain Link
Lot
- Size: 0.26 Acres
- Features: Few Trees
Details
- Parcel number: 131437
Construction
Type & style
- Home type: SingleFamily
- Architectural style: Traditional,Detached
- Property subtype: Single Family Residence
Materials
- Foundation: Combination
- Roof: Composition
Condition
- Resale
- Year built: 1958
Utilities & green energy
- Sewer: Public Sewer
- Water: Public
- Utilities for property: Electricity Connected, Sewer Available, Water Available
Community & HOA
Community
- Security: Smoke Detector(s)
- Subdivision: Whitney Ot
HOA
- Has HOA: No
Location
- Region: Whitney
Financial & listing details
- Price per square foot: $147/sqft
- Tax assessed value: $89,570
- Date on market: 10/11/2026
- Listing terms: Cash,Conventional,FHA,VA Loan
Estimated market value
Not available
Estimated sales range
Not available
Not available
Price history
| Date | Event | Price |
|---|---|---|
| 10/11/2026 | Listed for sale | $175,000+34.6%$147/sqft |
Source: NTREIS #21409030 Report a problem | ||
| 4/13/2023 | Sold | -- |
Source: NTREIS #20260471 Report a problem | ||
| 3/14/2023 | Pending sale | $130,000$109/sqft |
Source: NTREIS #20260471 Report a problem | ||
| 3/9/2023 | Contingent | $130,000$109/sqft |
Source: NTREIS #20260471 Report a problem | ||
| 2/17/2023 | Listed for sale | $130,000$109/sqft |
Source: NTREIS #20260471 Report a problem | ||
Public tax history
| Year | Property taxes | Tax assessment |
|---|---|---|
| 2026 | -- | $89,570 +4.8% |
| 2025 | $458 +10.4% | $85,500 -0.3% |
| 2024 | $415 +1.7% | $85,770 +7.4% |
| 2023 | $408 +10% | $79,860 +16.2% |
| 2022 | $371 +8.3% | $68,740 +16.8% |
| 2021 | $343 +30.7% | $58,830 +36% |
| 2020 | $262 | $43,250 +5.7% |
| 2018 | -- | $40,910 +3.5% |
| 2017 | -- | $39,520 +3.4% |
| 2016 | -- | $38,230 +2.4% |
| 2015 | -- | $37,320 +3% |
| 2014 | -- | $36,240 -0.2% |
| 2013 | -- | $36,310 +1.5% |
| 2012 | -- | $35,770 |
| 2011 | -- | $35,770 |
| 2010 | -- | $35,770 -8.3% |
| 2009 | -- | $39,000 -1.4% |
| 2008 | -- | $39,540 +5.5% |
| 2007 | -- | $37,480 |
Find assessor info on the county website
Monthly payment
Est. payment
Payment breakdown
Explore the cost of this home by adjusting the details. Changes won't be saved.Climate risks
Neighborhood: 76692
Nearby schools
Schools provided by the listing agent
- Elementary: Whitney
- Middle: Whitney
- High: Whitney
- District: Whitney ISD
Source: NTREIS. This data may not be complete. We recommend contacting the local school district to confirm school assignments for this home.
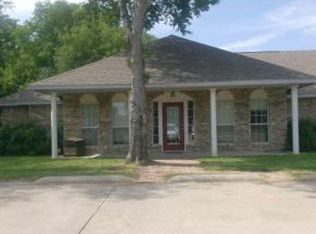
Similar homes
- $159,9003 bd1 ba1.4k sqft301 N Guadalupe St, Whitney, TX 76692For Sale
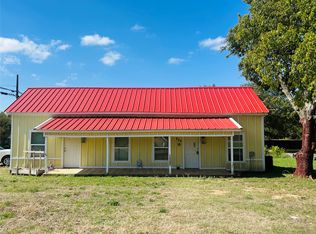 MLS ID #21413918, Lori Proctor. NTREIS
 - $178,0003 bd2 ba1.1k sqft400 N Angelina St, Whitney, TX 76692For Sale
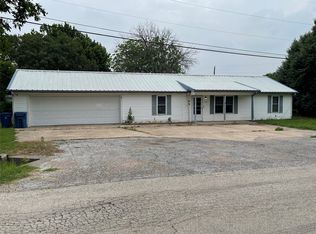 MLS ID #21379541, Caren Sanders. NTREIS
 - $171,0002 bd1 ba936 sqft406 S Llano St, Whitney, TX 76692For Sale
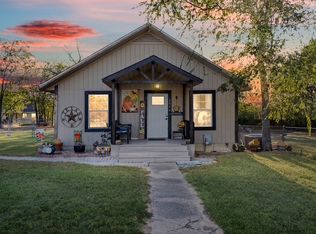 MLS ID #21245560, Amber Hill. NTREIS
 - $180,0003 bd1 ba1.4k sqft514 W Roosevelt Ave, Whitney, TX 76692For Sale
 MLS ID #21283458, Megan Holt. NTREIS
