Skip main navigation
Sold
  • Price Unknown

    301 N Neches St, Whitney, TX 76692

    3beds
    3,932sqft
    Single Family Residence
    Built in 1963
    0.26 Acres Lot
    $342,400 Zestimate®
    $--/sqft
    $2,518 Estimated rent

    Home value

    $342,400

    Estimated sales range

    Not available

    $2,518/mo

    Zestimate® history
    Loading
    Loading...

    Owner options

    List your home for rent

    $2,518/mo

    Rent Zestimate®

    Find your next renter with Zillow Rental Manager. Plus, with online applications, you can quickly screen prospective tenants – for free.

    Learn more

    $2,518/mo

    Rent Zestimate®

    Refinance and save

    Refinancing to a lower rate could help reduce your monthly payments and save thousands over the life of the loan.

    See today's rates

    Explore your selling options

    Work with a Zillow partner agent

    Leverage their expertise and Zillow's premium Showcase listings to get your home seen by more buyers.

    Get started

    List with your own agent

    Get your home in front of millions of buyers by listing it on Zillow.

    Learn how to do it

    Sell it yourself

    Take full control of how buyers see your home on Zillow by listing For Sale by Owner (FSBO).

    List your home

    What's special

    Home officeWell-insulated homeBonus roomGranite countertopsPrivacy fenced backyardFlex roomsPrivate entrance
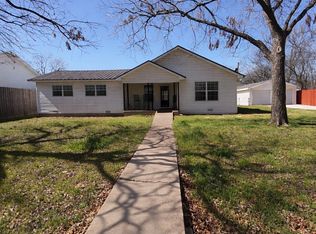
    This well-insulated home offers a peaceful setting with the convenience of town living, just minutes from Lake Whitney which provides great fishing and incredible sunsets. This home includes 3 bedrooms, 2.5 baths, 2 living areas, a home office, bonus room, and several flex rooms. The kitchen features a built-in ice maker, spice rack, granite countertops, and more. An extended quarters with a kitchenette and half bath can serve as an office, mother-in-law suite, or guest quarters with private entrance, could also be a great place to run a daycare or other business with entry access with parking from Jefferson Street. The property also has a circular drive, extra parking for a boat or RV, a 50 amp outlet, RV clean-out, with a privacy fenced backyard. A new roof was installed in 2023. This beautiful home is ready for its new owners.

    Zillow last checked:

    Listing updated:

    Listed by:

    Lisa Hill 0804088 817-881-9151,

    Ranch Masters 254-337-3001

    Bought with:

    Michael Ruesch

    Weichert, Realtors - The Eastland Group

    Source: NTREIS,MLS#: 20654224

    Facts & features

    Interior

    Bedrooms & bathrooms
    • Bedrooms: 3
    • Bathrooms: 4
    • Full bathrooms: 2
    • 1/2 bathrooms: 2
    Primary bedroom
    • Features: En Suite Bathroom, Jetted Tub, Separate Shower, Walk-In Closet(s)
    • Level: First
    Living room
    • Features: Built-in Features, Ceiling Fan(s)
    • Level: First
    Heating
    • Electric, Natural Gas
    Cooling
    • Central Air, Ceiling Fan(s), ENERGY STAR Qualified Equipment
    Appliances
    • Included: Dishwasher, Electric Oven, Gas Cooktop, Disposal, Gas Water Heater, Microwave
    • Laundry: Washer Hookup, Electric Dryer Hookup
    Features
    • Built-in Features, Granite Counters, High Speed Internet, In-Law Floorplan, Pantry, Walk-In Closet(s)
    • Flooring: Carpet, Laminate, Tile
    • Has basement: No
    • Has fireplace: No
    Interior area
    • Total interior livable area: 3,932 sqft

    Property

    Parking
    • Total spaces: 2
    • Parking features: Circular Driveway, Door-Multi, Driveway, Garage Faces Front, RV Access/Parking
    • Attached garage spaces: 2
    • Has uncovered spaces: Yes
    Accessibility
    • Accessibility features: Accessible Full Bath, Accessible Bedroom, Accessible Doors, Accessible Entrance, Accessible Hallway(s)
    Features
    • Levels: One
    • Stories: 1
    • Patio & porch: Rear Porch, Covered, Enclosed
    • Pool features: None
    Lot
    • Size: 0.26 Acres
    Details
    • Parcel number: 131439

    Construction

    Type & style
    • Home type: SingleFamily
    • Architectural style: Detached
    • Property subtype: Single Family Residence
    Materials
    • Brick
    • Foundation: Slab
    • Roof: Composition
    Condition
    • Year built: 1963

    Utilities & green energy

    • Sewer: Public Sewer
    • Water: Public
    • Utilities for property: Sewer Available, Water Available

    Community & neighborhood

    Security
    • Security features: Security System, Carbon Monoxide Detector(s), Fire Alarm
    Location
    • Region: Whitney
    • Subdivision: Whitney Ot

    Price history

    DateEventPrice
    7/11/2025Sold--
    Source: NTREIS #20654224 Report a problem
    7/2/2025Pending sale$349,900$89/sqft
    Source: NTREIS #20654224 Report a problem
    6/25/2025Contingent$349,900$89/sqft
    Source: NTREIS #20654224 Report a problem
    5/16/2025Price change$349,900-6.7%$89/sqft
    Source: NTREIS #20654224 Report a problem
    2/22/2025Price change$375,000-6.2%$95/sqft
    Source: NTREIS #20654224 Report a problem
    9/30/2024Price change$399,900-2.4%$102/sqft
    Source: NTREIS #20654224 Report a problem
    7/30/2024Price change$409,900-2.4%$104/sqft
    Source: NTREIS #20654224 Report a problem
    7/11/2024Price change$419,900-2.3%$107/sqft
    Source: NTREIS #20654224 Report a problem
    6/27/2024Listed for sale$429,900+20.1%$109/sqft
    Source: NTREIS #20654224 Report a problem
    1/14/2021Listing removed--
    Source: NTREIS Report a problem
    10/22/2020Price change$358,000+2.6%$91/sqft
    Source: Bosque Real Estate Inc #14340557 Report a problem
    5/15/2020Listed for sale$349,000$89/sqft
    Source: Bosque Real Estate Inc #14340557 Report a problem

    Public tax history

    YearProperty taxesTax assessment
    2025-- $409,850 +4.9%
    2024$1,697 $390,818 +10%
    2023$1,697 +0%$355,289 +10%
    2022$1,697 +122.4%$322,990 +32.2%
    2021$763 -16.9%$244,230 +3.3%
    2020$919 $236,490 +9.1%
    2018-- $216,838 +6.3%
    2017-- $203,900 +11%
    2016-- $183,620 +4.8%
    2015-- $175,190 +43.5%
    2009-- $122,050 +3.7%
    2008-- $117,700 -18.4%
    2007-- $144,320

    Find assessor info on the county website

    Neighborhood: 76692

    Nearby schools

    GreatSchools rating
    Schools provided by the listing agent
    • Elementary: Whitney
    • Middle: Whitney
    • High: Whitney
    • District: Whitney ISD

    Source: NTREIS. This data may not be complete. We recommend contacting the local school district to confirm school assignments for this home.