Affordable updated home located only 6 minutes to Lake Whitney! Freshly painted brick and cozy, exterior rustic touches welcome you home. Inside, the open floor plan features durable tile flooring throughout for effortless maintenance. Kitchen features new cabinets, new appliances, and bar seating for conversing during meal prep or morning coffee. Purchase with confidence knowing this home features a brand-new roof and re-plumbed sewer lines. Cooled and heated garage conversion could serve as a 4th bedroom, a formal dining, office, home gym, etc. This property features plenty of storage space as it is equipped with a practical detached building. Alley access is perfect for those wanting parking in the back. Newer privacy fence provides space to create a private outdoor relaxing area. This move-in-ready home offers everything you need within your budget!
For sale
$225,000
603 S Brazos St, Whitney, TX 76692
4beds
1,488sqft
Single Family Residence
Built in ----
8,624 Square Feet Lot
$220,400 Zestimate®
$151/sqft
$-- HOA
What's special
Open floor planNew appliancesFreshly painted brickPrivate outdoor relaxing areaNewer privacy fenceDurable tile flooring throughoutKitchen features new cabinets
- 18 days
- 352
- 20
Likely to sell faster than
Zillow last checked:
Listing updated:
Listed by:
Lacey Whitehouse 0698643 254-582-0077,
Julie Siddons REALTORS, LLC 254-582-0077,
Katie Whitehouse 0836196 254-205-3305,
Julie Siddons REALTORS, LLC
Source: NTREIS,MLS#: 21391267
Facts & features
Interior
Bedrooms & bathrooms
- Bedrooms: 4
- Bathrooms: 2
- Full bathrooms: 2
Primary bedroom
- Features: Ceiling Fan(s), En Suite Bathroom
- Level: First
- Dimensions: 0 x 0
Bedroom
- Level: First
- Dimensions: 0 x 0
Bedroom
- Features: Ceiling Fan(s)
- Level: First
- Dimensions: 0 x 0
Bedroom
- Level: First
- Dimensions: 0 x 0
Primary bathroom
- Features: Built-in Features, En Suite Bathroom, Solid Surface Counters
- Level: First
- Dimensions: 0 x 0
Dining room
- Level: First
- Dimensions: 0 x 0
Other
- Features: Built-in Features, Solid Surface Counters
- Level: First
- Dimensions: 0 x 0
Kitchen
- Features: Built-in Features, Solid Surface Counters
- Level: First
- Dimensions: 0 x 0
Laundry
- Level: First
- Dimensions: 0 x 0
Laundry
- Level: First
- Dimensions: 0 x 0
Living room
- Features: Ceiling Fan(s)
- Level: First
- Dimensions: 0 x 0
Heating
- Central, Electric
Cooling
- Central Air, Ceiling Fan(s), Electric
Appliances
- Included: Dishwasher, Electric Range, Electric Water Heater, Microwave
- Laundry: Washer Hookup, Electric Dryer Hookup, Laundry in Utility Room
Features
- Decorative/Designer Lighting Fixtures, High Speed Internet, Open Floorplan, Cable TV
- Flooring: Concrete, Tile
- Has basement: No
- Has fireplace: No
Interior area
- Total interior livable area: 1,488 sqft
Video & virtual tour
Property
Parking
- Total spaces: 2
- Parking features: Attached Carport, Alley Access, Covered, Direct Access, Driveway, Kitchen Level
- Carport spaces: 2
Features
- Levels: One
- Stories: 1
- Patio & porch: Covered
- Exterior features: Private Entrance, Private Yard, Storage
- Pool features: None
- Fencing: Barbed Wire,Back Yard,Chain Link,Privacy,Wood
Lot
- Size: 8,624 Square Feet
- Features: Back Yard, Cleared, Lawn, Subdivision, Few Trees
Details
- Additional structures: Shed(s)
- Parcel number: 131244
Construction
Type & style
- Home type: SingleFamily
- Architectural style: Traditional,Detached
- Property subtype: Single Family Residence
- Attached to another structure: Yes
Materials
- Brick
- Foundation: Slab
- Roof: Composition
Condition
- Resale
Utilities & green energy
- Sewer: Public Sewer
- Water: Public
- Utilities for property: Electricity Connected, Sewer Available, Separate Meters, Water Available, Cable Available
Community & HOA
Community
- Subdivision: Lakeview
HOA
- Has HOA: No
Location
- Region: Whitney
Financial & listing details
- Price per square foot: $151/sqft
- Tax assessed value: $155,650
- Annual tax amount: $3,332
- Date on market: 9/20/2026
- Listing terms: Cash,Conventional,1031 Exchange,FHA,USDA Loan,VA Loan
Estimated market value
$220,400
$209,000 - $231,000
$1,818/mo
Price history
| Date | Event | Price |
|---|---|---|
| 9/20/2026 | Listed for sale | $225,000+61.9%$151/sqft |
Source: NTREIS #21391267 Report a problem | ||
| 7/26/2024 | Sold | -- |
Source: NTREIS #20567441 Report a problem | ||
| 5/22/2024 | Listing removed | -- |
Source: NTREIS #20567441 Report a problem | ||
| 5/9/2024 | Listed for sale | $139,000$93/sqft |
Source: NTREIS #20567441 Report a problem | ||
| 5/2/2024 | Contingent | $139,000$93/sqft |
Source: NTREIS #20567441 Report a problem | ||
| 4/28/2024 | Listed for sale | $139,000$93/sqft |
Source: NTREIS #20567441 Report a problem | ||
| 4/24/2024 | Contingent | $139,000$93/sqft |
Source: NTREIS #20567441 Report a problem | ||
| 3/22/2024 | Listed for sale | $139,000-20.6%$93/sqft |
Source: NTREIS #20567441 Report a problem | ||
| 8/1/2023 | Listing removed | -- |
Source: NTREIS #20290308 Report a problem | ||
| 3/29/2023 | Listed for sale | $175,000+105.9%$118/sqft |
Source: NTREIS #20290308 Report a problem | ||
| 4/23/2015 | Listing removed | $84,999$57/sqft |
Source: Lake Whitney Enterprises. Inc. #12040255 Report a problem | ||
| 1/6/2015 | Price change | $84,999-5.6%$57/sqft |
Source: Lake Whitney Enterprises. Inc. #12040255 Report a problem | ||
| 10/1/2014 | Price change | $89,999-7.1%$60/sqft |
Source: Lake Whitney Enterprises. Inc. #12040255 Report a problem | ||
| 6/29/2014 | Price change | $96,900-0.6%$65/sqft |
Source: Lake Whitney Enterprises. Inc. #12040255 Report a problem | ||
| 10/26/2013 | Listed for sale | $97,500$66/sqft |
Source: Lake Whitney Enterprises. Inc. #12040255 Report a problem | ||
Public tax history
| Year | Property taxes | Tax assessment |
|---|---|---|
| 2025 | $834 +30.4% | $155,650 +17.7% |
| 2024 | $640 +3.4% | $132,210 +9.2% |
| 2023 | $619 +9.4% | $121,120 +15.6% |
| 2022 | $565 +12.7% | $104,750 +21.6% |
| 2021 | $502 -0.6% | $86,140 +3.5% |
| 2020 | $505 | $83,260 +9.7% |
| 2018 | -- | $75,890 +4.7% |
| 2017 | -- | $72,500 +2.5% |
| 2016 | -- | $70,750 +8.2% |
| 2015 | -- | $65,380 +3.7% |
| 2014 | -- | $63,030 +0.4% |
| 2013 | -- | $62,770 +0.9% |
| 2012 | -- | $62,190 |
| 2011 | -- | $62,190 |
| 2010 | -- | $62,190 -4.7% |
| 2009 | -- | $65,240 -1.4% |
| 2008 | -- | $66,170 +21.2% |
| 2007 | -- | $54,582 |
Find assessor info on the county website
Monthly payment
Est. payment
Payment breakdown
Explore the cost of this home by adjusting the details. Changes won't be saved.Climate risks
Neighborhood: 76692
Nearby schools
Schools provided by the listing agent
- Elementary: Whitney
- Middle: Whitney
- High: Whitney
- District: Whitney ISD
Source: NTREIS. This data may not be complete. We recommend contacting the local school district to confirm school assignments for this home.
Similar homes
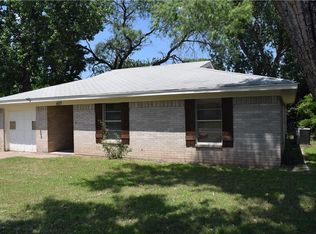
- $228,0003 bd2 ba1.1k sqft401 S Llano St, Whitney, TX 76692For Sale
 MLS ID #21397228, Bonnie Terrell. NTREIS
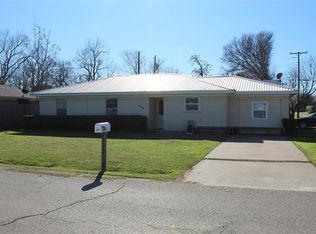
 - $208,5003 bd2 ba1.6k sqft600 S Colorado St, Whitney, TX 76692For Sale
 MLS ID #21204789, Megan Holt. NTREIS
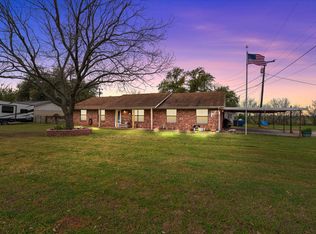
 - $215,0004 bd1 ba1.5k sqft102 Creek Dr, Whitney, TX 76692For Sale
 MLS ID #21395205, Jamie Siddons. NTREIS
 - $215,0003 bd2 ba1.8k sqft504 E Roosevelt Ave, Whitney, TX 76692For Sale
 MLS ID #21316986, Kimberly Capps. NTREIS
