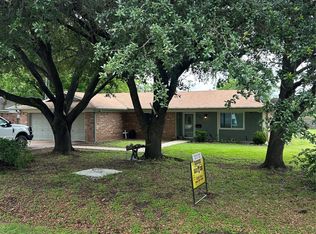
Looking for an affordable home just minutes from beautiful Lake Whitney, charming downtown shopping, and centrally located between the DFW Metroplex and Waco? This inviting 3-bedroom, 2-bath home offers incredible value and endless potential in one of Whitney's established, friendly neighborhoods. Inside, you'll find a spacious layout featuring a huge second living area that can easily serve as a game room, media room, home office, or flex space to fit your lifestyle. With a few fresh updates and your personal touch, this property would make an excellent first home, investment property, weekend lake retreat, or the perfect place to downsize without sacrificing comfort. Living in Whitney means enjoying small-town charm with big recreational opportunities. Spend your weekends boating, fishing, swimming, or relaxing at nearby Lake Whitney, known for its crystal-clear water, scenic limestone cliffs, and year-round outdoor activities. The area also offers excellent golf courses, hiking, camping, and beautiful parks, making it easy to enjoy the outdoors every season. Downtown Whitney offers local boutiques, restaurants, community events, and the hometown hospitality that makes this community so special. Don't forget to stop by the famous Texas Great Country Café & Pie Pantry, where locals proudly claim you'll find some of the best pies in the world! Whether you're searching for an affordable place to call home, a rental investment, or a peaceful retreat close to the lake, this property checks all the boxes. Enjoy the best of small-town Texas living while remaining within an easy drive of both Waco and the Dallas-Fort Worth Metroplex. Affordable opportunities in Whitney don't last long—schedule your showing today!
For sale
$249,000
504 E Roosevelt Ave, Whitney, TX 76692
3beds
1,816sqft
:
Get pre-qualifiedN/A
Single Family Residence
Built in 1975
8,624 Square Feet Lot
$-- Zestimate®
$137/sqft
$-- HOA
What's special
Spacious layout
- 9 days |
- 179 |
- 4 |
Likely to sell faster than
Zillow last checked:
Listing updated:
Listed by:
Kimberly Capps 0648604 (469)583-2761,
Keller Williams Realty 972-938-2222
Source: NTREIS,MLS#: 21316986
Facts & features
Interior
Bedrooms & bathrooms
- Bedrooms: 3
- Bathrooms: 2
- Full bathrooms: 2
Primary bedroom
- Level: First
- Dimensions: 0 x 0
Bedroom
- Level: First
- Dimensions: 0 x 0
Bedroom
- Level: First
- Dimensions: 0 x 0
Family room
- Level: First
- Dimensions: 0 x 0
Living room
- Level: First
- Dimensions: 0 x 0
Heating
- Central
Cooling
- Central Air
Appliances
- Included: Electric Cooktop
Features
- Decorative/Designer Lighting Fixtures
- Flooring: Carpet, Linoleum
- Has basement: No
- Has fireplace: No
Interior area
- Total interior livable area: 1,816 sqft
Video & virtual tour
Property
Parking
- Total spaces: 2
- Parking features: Carport
- Carport spaces: 2
Features
- Levels: One
- Stories: 1
- Patio & porch: Covered
- Exterior features: Storage
- Pool features: None
- Fencing: Chain Link
Lot
- Size: 8,624 Square Feet
- Features: Back Yard, Lawn, Subdivision, Few Trees
Details
- Parcel number: 102306
Construction
Type & style
- Home type: SingleFamily
- Architectural style: Ranch,Traditional,Detached
- Property subtype: Single Family Residence
Materials
- Brick
- Foundation: Slab
- Roof: Composition
Condition
- Year built: 1975
Community & HOA
Community
- Subdivision: Carroll
HOA
- Has HOA: No
Location
- Region: Whitney
Financial & listing details
- Price per square foot: $137/sqft
- Tax assessed value: $163,130
- Annual tax amount: $3,189
- Date on market: 7/16/2026
- Cumulative days on market: 10 days
- Listing terms: Cash,Conventional,FHA,VA Loan
- Road surface type: Asphalt
Estimated market value
Not available
Estimated sales range
Not available
Not available
Price history
| Date | Event | Price |
|---|---|---|
| 7/16/2026 | Listed for sale | $249,000$137/sqft |
Source: NTREIS #21316986 Report a problem | ||
Public tax history
| Year | Property taxes | Tax assessment |
|---|---|---|
| 2025 | -- | $154,551 +10% |
| 2024 | $369 | $140,501 +10% |
| 2023 | $369 | $127,728 +10% |
| 2022 | $369 | $116,116 +10% |
| 2021 | $369 | $105,560 +3.6% |
| 2020 | $369 | $101,860 +8.7% |
| 2018 | -- | $93,700 +5.9% |
| 2017 | -- | $88,500 +0.7% |
| 2016 | -- | $87,860 +5.4% |
| 2015 | -- | $83,380 +5.4% |
| 2014 | -- | $79,140 +0.9% |
| 2013 | -- | $78,460 +0.3% |
| 2012 | -- | $78,200 |
| 2011 | -- | $78,200 |
| 2010 | -- | $78,200 +0.2% |
| 2009 | -- | $78,080 -1.4% |
| 2008 | -- | $79,200 +5.5% |
| 2007 | -- | $75,050 |
Find assessor info on the county website
Monthly payment
Est. payment
Payment breakdown
Explore the cost of this home by adjusting the details. Changes won't be saved.Climate risks
Neighborhood: 76692
Nearby schools
GreatSchools rating
- 3/10Whitney Intermediate SchoolGrades: 3-5Distance: 0.6 mi
- 4/10Whitney Middle SchoolGrades: 6-8Distance: 1 mi
- 6/10Whitney High SchoolGrades: 9-12Distance: 1.1 mi
Schools provided by the listing agent
- Elementary: Whitney
- Middle: Whitney
- High: Whitney
- District: Whitney ISD
Source: NTREIS. This data may not be complete. We recommend contacting the local school district to confirm school assignments for this home.
- $174,300-- bd2 ba1.2k sqft506 E Roosevelt Ave, Whitney, TX 76692Off Market
- $--3 bd2 ba1.2k sqft502 E Roosevelt Ave, Whitney, TX 76692Sold
- $101,100-- bd1 ba570 sqft101 & 101 E Roosevelt Ave #B, Whitney, TX 76692Off Market
- $301,000-- bd3 ba1.9k sqft513 E Lincoln Ave, Whitney, TX 76692Off Market
- $207,600-- bd2 ba1.4k sqft515 E Lincoln Ave, Whitney, TX 76692Off Market
- $222,9003 bd2 ba1.6k sqft508 E Roosevelt Ave, Whitney, TX 76692Off Market
- $185,0003 bd1 ba1.1k sqft503 E Roosevelt Ave, Whitney, TX 76692For Sale
- $226,9003 bd2 ba1.6k sqft406 N Angelina St, Whitney, TX 76692Off Market
A local agent can set up tours, give advice and negotiate with sellers.
A local lender can help you make sure your offer is ready when you are.
Similar homes
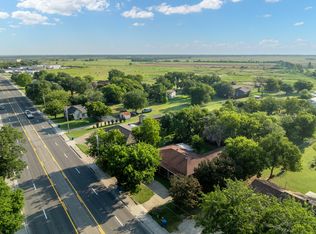
- $245,0004 bd3 ba2.1k sqft802 N Brazos St, Whitney, TX 76692For Sale
 MLS ID #21028295, Lacey Whitehouse. NTREIS
 - $235,0003 bd2 ba1.5k sqft507 S Colorado St, Whitney, TX 76692For Sale
 MLS ID #21325970, Michael Ruesch. NTREIS
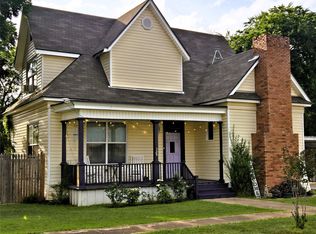
 - $229,0003 bd3 ba1.8k sqft308 N San Jacinto St, Whitney, TX 76692For Sale
 MLS ID #21315272, Nancy Jolly. NTREIS
 - $210,9003 bd2 ba1.3k sqft103 E McKinley Ave, Whitney, TX 76692For Sale
 MLS ID #21331158, Kris Dolezel. NTREIS
 - $235,0003 bd2 ba1.4k sqftAquilla Oaks Estate Hcr 2130 Lot 13, Whitney, TX 76692For SaleMLS ID #21266279, Esther Salinas. NTREIS
- $269,0003 bd2 ba2.1k sqft246 Mohon Dr, Whitney, TX 76692For Sale By Owner
- $259,9003 bd2 ba1.3k sqft121 Joyce St, Whitney, TX 76692For SaleMLS ID #21274166, Michael Ruesch. NTREIS
- $305,0003 bd2 ba1.4k sqft116 Wildcat Way, Whitney, TX 76692For SaleMLS ID #21338379, Lacey Whitehouse. NTREIS
- $189,9003 bd1 ba1.4k sqft601 N San Jacinto St, Whitney, TX 76692For SaleMLS ID #21328745, Keith Reed. NTREIS
- $270,0003 bd2 ba1.7k sqft111 Apache Trl, Whitney, TX 76692For SaleMLS ID #21268652, Caren Sanders. NTREIS
- $230,0003 bd2 ba1.1k sqft106 Joyce St, Whitney, TX 76692For SaleMLS ID #21241749, Wesley Boswell. NTREIS
- $270,0003 bd2 ba1.5k sqft110 Joyce St, Whitney, TX 76692For SaleMLS ID #21193640, Trenton Johnson. NTREIS
- $305,0002 bd2 ba2k sqft608 S Colorado St, Whitney, TX 76692For SaleMLS ID #21332499, Katie Miller. NTREIS
- $209,0003 bd2 ba1.6k sqft600 S Colorado St, Whitney, TX 76692For SaleMLS ID #21204789, Megan Holt. NTREIS
- $185,0003 bd1 ba1.1k sqft503 E Roosevelt Ave, Whitney, TX 76692For SaleMLS ID #21292129, Elizabeth Lessman. NTREIS
- $199,0003 bd2 ba2k sqft505 S San Jacinto St, Whitney, TX 76692For SaleMLS ID #21212340, Gretchen Sauer. NTREIS
- $274,9003 bd2 ba1.5k sqft116 Wild Plum Ln, Whitney, TX 76692For SaleMLS ID #21283875, ANTOINETTE RATLIFF. NTREIS
- $179,9003 bd2 ba1.4k sqft810 E Beth St, Whitney, TX 76692For Sale By Owner
- $205,0003 bd2 ba2.3k sqft103 S San Jacinto St, Whitney, TX 76692For SaleMLS ID #20951582, Anthony Giglio. NTREIS
- $239,0004 bd2 ba2.3k sqft163 Giant Cedar Trl, Whitney, TX 76692For SaleMLS ID #21244720, James Like. NTREIS
