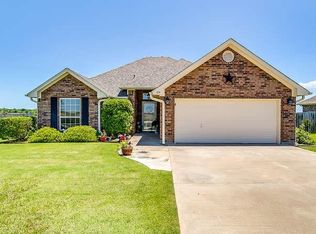
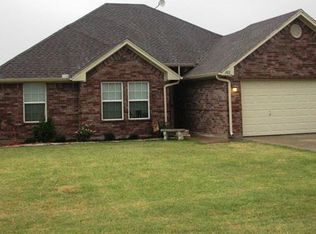
Enjoy peaceful living in this inviting 3-bedroom, 2-bath home built in 2007, where natural light fills the space and creates a bright, welcoming atmosphere. The living and dining areas feature hardwood floors that add warmth and character, while the kitchen offers tile flooring and granite countertops, blending style with everyday functionality.
The primary suite provides a comfortable retreat with its own private bath, offering a quiet space to unwind. A 2-car attached garage and a well-sized 0.23-acre lot add to the home’s practicality and appeal.
Step outside and take in the open views. This property backs to farmland with no rear neighbors, giving you a sense of privacy and calm that’s hard to find. Whether you’re enjoying a quiet evening or simply appreciating the space around you, this home offers a relaxed, easygoing lifestyle with room to make it your own.
For sale
Price cut: $4K (6/4)
$230,000
106 Joyce St, Whitney, TX 76692
3beds
1,128sqft
Single Family Residence
Built in 2007
10,018 Square Feet Lot
$226,300 Zestimate®
$204/sqft
$-- HOA
What's special
Bright welcoming atmosphereOpen views
- 83 days |
- 176 |
- 16 |
Zillow last checked:
Listing updated:
Listed by:
Wesley Boswell 0837747,
Weichert, Realtors - The Eastland Group 254-235-5015
Source: NTREIS,MLS#: 21241749
Loading...
Facts & features
Interior
Bedrooms & bathrooms
- Bedrooms: 3
- Bathrooms: 2
- Full bathrooms: 2
Primary bedroom
- Level: First
- Dimensions: 0 x 0
Bedroom
- Level: First
- Dimensions: 0 x 0
Bedroom
- Level: First
- Dimensions: 0 x 0
Living room
- Level: First
- Dimensions: 0 x 0
Heating
- Central, Electric
Cooling
- Central Air, Electric
Appliances
- Included: Dishwasher, Electric Oven, Electric Water Heater, Disposal, Microwave
- Laundry: Washer Hookup, Dryer Hookup, ElectricDryer Hookup
Features
- Pantry, Cable TV, Walk-In Closet(s)
- Flooring: Carpet, Combination, Hardwood, Tile
- Has basement: No
- Has fireplace: No
Interior area
- Total interior livable area: 1,128 sqft
Video & virtual tour
Property
Parking
- Total spaces: 2
- Parking features: Additional Parking, Driveway, On Street
- Attached garage spaces: 2
Features
- Levels: One
- Stories: 1
- Patio & porch: Rear Porch, Front Porch, Covered
- Pool features: None
- Fencing: Back Yard,Fenced,Gate,Wood
Lot
- Size: 10,018 Square Feet
- Features: Level
- Residential vegetation: Grassed
Details
- Parcel number: 376063
Construction
Type & style
- Home type: SingleFamily
- Architectural style: Detached
- Property subtype: Single Family Residence
- Attached to another structure: Yes
Materials
- Foundation: Slab
- Roof: Shingle
Condition
- Year built: 2007
Utilities & green energy
- Sewer: Public Sewer
- Water: Public
- Utilities for property: Electricity Connected, Sewer Available, Water Available, Cable Available
Community & HOA
Community
- Security: Fire Alarm, Smoke Detector(s)
- Subdivision: (9618) Eastlake Addition
HOA
- Has HOA: No
Location
- Region: Whitney
Financial & listing details
- Price per square foot: $204/sqft
- Tax assessed value: $194,100
- Annual tax amount: $3,916
- Date on market: 4/16/2026
- Cumulative days on market: 83 days
- Listing terms: Cash,Conventional,FHA,USDA Loan,VA Loan
Estimated market value
$226,300
$215,000 - $238,000
$1,623/mo
Price history
| Date | Event | Price |
|---|---|---|
| 6/4/2026 | Price change | $230,000-1.7%$204/sqft |
Source: NTREIS #21241749 Report a problem | ||
| 4/16/2026 | Listed for sale | $234,000+6.4%$207/sqft |
Source: NTREIS #21241749 Report a problem | ||
| 9/8/2023 | Sold | -- |
Source: NTREIS #20252547 Report a problem | ||
| 8/3/2023 | Pending sale | $220,000$195/sqft |
Source: NTREIS #20252547 Report a problem | ||
| 7/29/2023 | Contingent | $220,000$195/sqft |
Source: NTREIS #20252547 Report a problem | ||
| 7/29/2023 | Pending sale | $220,000$195/sqft |
Source: NTREIS #20252547 Report a problem | ||
| 7/26/2023 | Price change | $220,000-2.2%$195/sqft |
Source: NTREIS #20252547 Report a problem | ||
| 7/17/2023 | Price change | $225,000-2.2%$199/sqft |
Source: NTREIS #20252547 Report a problem | ||
| 7/3/2023 | Price change | $230,000-4.2%$204/sqft |
Source: NTREIS #20252547 Report a problem | ||
| 5/30/2023 | Price change | $240,000-4%$213/sqft |
Source: NTREIS #20252547 Report a problem | ||
| 5/14/2023 | Price change | $250,000-2%$222/sqft |
Source: NTREIS #20252547 Report a problem | ||
| 4/4/2023 | Price change | $255,000-3.8%$226/sqft |
Source: NTREIS #20252547 Report a problem | ||
| 3/2/2023 | Price change | $265,000-1.9%$235/sqft |
Source: NTREIS #20252547 Report a problem | ||
| 2/6/2023 | Listed for sale | $270,000+237.1%$239/sqft |
Source: NTREIS #20252547 Report a problem | ||
| 1/18/2012 | Sold | -- |
Source: | ||
| 11/25/2011 | Price change | $80,100-10%$71/sqft |
Source: Beyond The Move Realty, LLC #11670435 Report a problem | ||
| 10/8/2011 | Listed for sale | $89,000-22.6%$79/sqft |
Source: isNowListed.com Report a problem | ||
| 12/12/2010 | Listing removed | $115,000$102/sqft |
Source: Lake Whitney Enterprises. Inc. #11460518 Report a problem | ||
| 8/20/2010 | Listed for sale | $115,000$102/sqft |
Source: Lake Whitney Enterprises. Inc. #11460518 Report a problem | ||
| 10/25/2009 | Listing removed | $115,000$102/sqft |
Source: NCI #Wasson Report a problem | ||
| 4/25/2009 | Listed for sale | $115,000$102/sqft |
Source: NCI #Wasson Report a problem | ||
Public tax history
| Year | Property taxes | Tax assessment |
|---|---|---|
| 2025 | $1,040 +10.9% | $194,100 +0.2% |
| 2024 | $938 | $193,750 +22.3% |
| 2023 | -- | $158,462 +10% |
| 2022 | -- | $144,056 +10% |
| 2021 | -- | $130,960 +6.3% |
| 2020 | -- | $123,188 +21% |
| 2018 | -- | $101,808 +12.5% |
| 2017 | -- | $90,480 -18% |
| 2016 | -- | $110,330 +2% |
| 2015 | -- | $108,130 +3% |
| 2014 | -- | $105,030 +0.9% |
| 2013 | -- | $104,050 -0.3% |
| 2012 | -- | $104,410 |
| 2011 | -- | $104,410 |
| 2010 | -- | $104,410 |
| 2009 | -- | $104,410 +18.2% |
| 2008 | -- | $88,320 +1862.7% |
| 2007 | -- | $4,500 |
Find assessor info on the county website
Monthly payment
Est. payment$--/mo
Payment breakdown
Explore the cost of this home by adjusting the details. Changes won't be saved.All calculations are estimates and provided by Zillow, Inc. for informational purposes only. Actual amounts may vary.
HOA fees may include property taxes on listings classified as Co-Ops. Contact the listing agent and/or owner for fee details.
Mortgage interest rates are dependent on a number of factors, including credit score, down payment, and repayment length. Interest rate data provided by Zillow Group Marketplace, Inc. as of 1/1/1970 from various mortgage lenders with which we have lead or other similar arrangements; the Estimated Payment is an average of those rates.
See how much you could borrow to make a competitive offer.
Climate risks
Neighborhood: 76692
Nearby schools
GreatSchools rating
- NAWhitney Elementary SchoolGrades: PK-2Distance: 1.2 mi
- 4/10Whitney Middle SchoolGrades: 6-8Distance: 1.5 mi
- 6/10Whitney High SchoolGrades: 9-12Distance: 1.7 mi
Schools provided by the listing agent
- Elementary: Whitney
- Middle: Whitney
- High: Whitney
- District: Whitney ISD
Source: NTREIS. This data may not be complete. We recommend contacting the local school district to confirm school assignments for this home.
A local agent can set up tours, give advice and negotiate with sellers.
- Texas
- Hill County
- Whitney
- 76692
- 106 Joyce St