This brand-new all-electric, four-bedroom, two-bath brick and stone home offers many upgrades like quartz countertops, undermount sinks, an electric fireplace, and covered front and back patios. The open-concept design flows beautifully from the kitchen and breakfast bar to the living area, making it ideal for both entertaining and everyday living.
Each bedroom is filled with natural light, and the bathrooms feature sleek, modern finishes. Built with lasting quality and peace of mind, the home also comes with a 10-year structural warranty.
All of this, just half a mile from town and minutes from Lake Whitney. SOD is virtually staged and can be installed with an acceptable offer. Ask about special financing down to 4.5% and 0 down options.
Sold
Price Unknown
101 Joyce St, Whitney, TX 76692
4beds
1,649sqft
Single Family Residence
Built in 2025
10,018 Square Feet Lot
$297,500 Zestimate®
$--/sqft
$2,080 Estimated rent
Home value
$297,500
Estimated sales range
Not available
$2,080/mo
Zestimate® history
Owner options
List your home for rent
$2,080/mo
Rent Zestimate®
Find your next renter with Zillow Rental Manager. Plus, with online applications, you can quickly screen prospective tenants – for free.
$2,080/mo
Rent Zestimate®
Refinance and save
Refinancing to a lower rate could help reduce your monthly payments and save thousands over the life of the loan.
Explore your selling options
Work with a Zillow partner agent
Leverage their expertise and Zillow's premium Showcase listings to get your home seen by more buyers.
Get startedList with your own agent
Get your home in front of millions of buyers by listing it on Zillow.
Learn how to do itSell it yourself
Take full control of how buyers see your home on Zillow by listing For Sale by Owner (FSBO).
List your homeWhat's special
Electric fireplaceQuartz countertopsNatural lightSleek modern finishesUndermount sinksOpen-concept design
Zillow last checked:
Listing updated:
Listed by:
Dana Reamy 0612827 972-824-4050,
Keller Williams Realty 972-938-2222
Bought with:
Jessica Clayton
Julie Siddons REALTORS, LLC
Source: NTREIS,MLS#: 21054259
Facts & features
Interior
Bedrooms & bathrooms
- Bedrooms: 4
- Bathrooms: 2
- Full bathrooms: 2
Primary bedroom
- Features: Walk-In Closet(s)
- Level: First
- Dimensions: 15 x 11
Living room
- Features: Fireplace
- Level: First
- Dimensions: 16 x 17
Heating
- Heat Pump
Cooling
- Central Air, Ceiling Fan(s)
Appliances
- Included: Dishwasher, Electric Range, Microwave
- Laundry: Washer Hookup, Dryer Hookup, ElectricDryer Hookup, Laundry in Utility Room
Features
- Built-in Features, Eat-in Kitchen, Open Floorplan, Walk-In Closet(s)
- Flooring: Carpet, Luxury Vinyl Plank
- Has basement: No
- Number of fireplaces: 1
- Fireplace features: Electric
Interior area
- Total interior livable area: 1,649 sqft
Property
Parking
- Total spaces: 2
- Parking features: Concrete, Garage, Garage Door Opener
- Attached garage spaces: 2
Features
- Levels: One
- Stories: 1
- Patio & porch: Covered
- Pool features: None
- Fencing: None
Lot
- Size: 10,018 Square Feet
- Features: Cul-De-Sac, Interior Lot
Details
- Parcel number: 376045
Construction
Type & style
- Home type: SingleFamily
- Architectural style: Traditional,Detached
- Property subtype: Single Family Residence
Materials
- Brick, Rock, Stone
- Foundation: Slab
- Roof: Composition
Condition
- New construction: Yes
- Year built: 2025
Utilities & green energy
- Sewer: Public Sewer
- Water: Public
- Utilities for property: Electricity Available, Sewer Available, Water Available
Community & HOA
Community
- Features: Community Mailbox
- Security: Smoke Detector(s)
- Subdivision: Eastlake Add
HOA
- Has HOA: No
Location
- Region: Whitney
Financial & listing details
- Tax assessed value: $131,690
- Annual tax amount: $2,715
- Date on market: 9/9/2025
- Cumulative days on market: 31 days
- Listing terms: Assumable,Cash,Conventional,FHA,USDA Loan,VA Loan
- Electric utility on property: Yes
Price history
| Date | Event | Price |
|---|---|---|
| 11/6/2025 | Sold | -- |
Source: NTREIS #21054259 Report a problem | ||
| 11/6/2025 | Pending sale | $300,000$182/sqft |
Source: NTREIS #21054259 Report a problem | ||
| 10/10/2025 | Contingent | $300,000$182/sqft |
Source: NTREIS #21054259 Report a problem | ||
| 9/23/2025 | Listed for sale | $300,000$182/sqft |
Source: NTREIS #21054259 Report a problem | ||
| 9/17/2025 | Contingent | $300,000$182/sqft |
Source: NTREIS #21054259 Report a problem | ||
| 9/9/2025 | Listed for sale | $300,000$182/sqft |
Source: NTREIS #21054259 Report a problem | ||
Public tax history
| Year | Property taxes | Tax assessment |
|---|---|---|
| 2026 | -- | $131,690 +3.2% |
| 2025 | $684 +841.7% | $127,560 +750.4% |
| 2024 | $73 -5.3% | $15,000 |
| 2023 | $77 +142.6% | $15,000 +156.4% |
| 2022 | $32 +20.4% | $5,850 +30% |
| 2021 | $26 -3.9% | $4,500 |
| 2020 | $27 | $4,500 |
| 2018 | -- | $4,500 |
| 2017 | -- | $4,500 |
| 2016 | -- | $4,500 |
| 2015 | -- | $4,500 |
| 2014 | -- | $4,500 |
| 2013 | -- | $4,500 |
| 2012 | -- | $4,500 |
| 2011 | -- | $4,500 |
| 2010 | -- | $4,500 |
| 2009 | -- | $4,500 |
| 2008 | -- | $4,500 |
| 2007 | -- | $4,500 |
Find assessor info on the county website
Neighborhood: 76692
Nearby homes
- $213,000-- bd2 ba1.1k sqft103 Joyce St, Whitney, TX 76692Off Market
- $274,000-- bd2 ba1.4k sqft99 Joyce St, Whitney, TX 76692Off Market
- $252,100-- bd2 ba1.4k sqft105 Joyce St, Whitney, TX 76692Off Market
- $241,5003 bd2 ba1.3k sqft102 Joyce St, Whitney, TX 76692Off Market
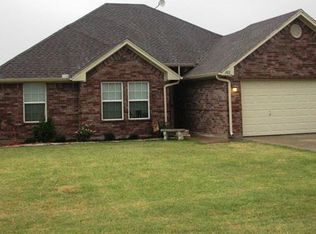
- $264,6003 bd2 ba1.3k sqft104 Joyce St, Whitney, TX 76692Off Market
- $294,900-- bd2 ba1.4k sqft100 Joyce St, Whitney, TX 76692Off Market
- $223,0003 bd2 ba1.2k sqft106 Joyce St, Whitney, TX 76692Off Market
- $--4 bd2 ba1.5k sqft107 Joyce St, Whitney, TX 76692Sold
Nearby schools
GreatSchools rating
- NAWhitney Elementary SchoolGrades: PK-2Distance: 1.2 mi
- 3/10Whitney Middle SchoolGrades: 6-8Distance: 1.5 mi
- 6/10Whitney High SchoolGrades: 9-12Distance: 1.6 mi
Schools provided by the listing agent
- Elementary: Whitney
- Middle: Whitney
- High: Whitney
- District: Whitney ISD
Source: NTREIS. This data may not be complete. We recommend contacting the local school district to confirm school assignments for this home.
Sell for more on Zillow
Get a Zillow Showcase℠ listing at no additional cost and you could sell for .
$297,500
2% more
+$5,950
With Zillow Showcase(estimated)
$303,450
Sell for more on Zillow
Get a Zillow Showcase℠ listing at no additional cost and you could sell for .
$297,500
2% more
+$5,950
With Zillow Showcase(estimated)
$303,450
- Texas
- Hill County
- Whitney
- 76692
- 101 Joyce St
