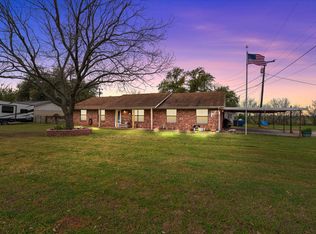
MOTIVATED SELLERS! BRING ALL OFFERS!! Step into a piece of Whitney history with this beautifully updated 1880 home blending timeless character with modern comfort. Offering 3 bedrooms, 3 full bathrooms, and approximately 1,866 square feet, this move-in-ready home features a spacious primary suite on the main level, two additional bedrooms upstairs, and a charming loft ideal for a reading nook, home office, craft room, or flex space. The updated kitchen showcases painted cabinetry, a stylish backsplash, newer appliances, and updated flooring. Fresh interior paint, updated flooring throughout, and high-end carpet in the living room and primary bedroom create a warm, inviting feel. Energy-efficient mini-split HVAC systems provide year-round comfort, and the roof was replaced in 2014. Outdoor living shines with an updated front porch, spacious back deck, covered two-car carport, additional off-street parking, a 12 ft x 32 ft workshop or studio with electricity, and a 12 ft x 16 ft storage building. A fenced dog run, chicken pen, and dedicated garden area offer endless opportunities for gardening, pets, hobby farming, or extra outdoor enjoyment. Mature shade trees and a generous backyard create the perfect setting for relaxing or entertaining. The versatile workshop is ideal for woodworking, hobbies, a home business, fitness space, or additional storage. Enjoy morning coffee on the welcoming front porch, host family and friends on the back deck, or take advantage of the expansive outdoor space to create your own backyard retreat. With room to grow, work, and play, this property offers flexibility to fit a variety of lifestyles. Conveniently located near downtown Whitney, schools, shopping, dining, and Lake Whitney, this unique property offers historic charm, thoughtful updates, and exceptional versatility. Perfect as a primary residence, weekend retreat, or investment opportunity. Schedule your private showing today!
For sale
Price cut: $10K (8/24)
$219,000
308 N San Jacinto St, Whitney, TX 76692
3beds
1,884sqft
Single Family Residence
Built in 1850
0.26 Acres Lot
$216,600 Zestimate®
$116/sqft
$-- HOA
What's special
Stylish backsplashNewer appliancesChicken penFresh interior paintGenerous backyardUpdated flooringFenced dog run
- 68 days
- 811
- 63
Zillow last checked:
Listing updated:
Listed by:
Nancy Jolly 0764000 512-757-4151,
Real Broker, LLC 855-450-0442,
Jay Jolly 0764936 512-826-6612,
Real Broker, LLC
Source: NTREIS,MLS#: 21315272
Facts & features
Interior
Bedrooms & bathrooms
- Bedrooms: 3
- Bathrooms: 3
- Full bathrooms: 3
Primary bedroom
- Features: Ceiling Fan(s), En Suite Bathroom, Sitting Area in Primary, Walk-In Closet(s)
- Level: First
- Dimensions: 14 x 16
Bedroom
- Features: Fireplace
- Level: Second
- Dimensions: 8 x 14
Bedroom
- Level: Second
- Dimensions: 8 x 10
Primary bathroom
- Features: Built-in Features, En Suite Bathroom
- Level: First
- Dimensions: 6 x 9
Dining room
- Level: First
- Dimensions: 12 x 13
Other
- Features: Built-in Features, Garden Tub/Roman Tub, Solid Surface Counters, Separate Shower
- Level: First
- Dimensions: 8 x 14
Other
- Features: Built-in Features, Solid Surface Counters, Separate Shower
- Level: Second
- Dimensions: 8 x 10
Kitchen
- Features: Built-in Features, Dual Sinks, Pantry, Solid Surface Counters
- Level: First
- Dimensions: 13 x 13
Laundry
- Level: First
- Dimensions: 8 x 13
Living room
- Features: Ceiling Fan(s), Fireplace
- Level: First
- Dimensions: 13 x 23
Loft
- Level: Second
- Dimensions: 10 x 20
Heating
- Electric, Other
Cooling
- Ceiling Fan(s), Electric, Window Unit(s), Wall Unit(s)
Appliances
- Included: Dishwasher, Gas Range
- Laundry: Laundry in Utility Room, Stacked
Features
- Chandelier, Decorative/Designer Lighting Fixtures, Eat-in Kitchen, High Speed Internet, Loft, Multiple Staircases, Pantry, Paneling/Wainscoting, Natural Woodwork, Walk-In Closet(s)
- Flooring: Carpet, Combination, Laminate, Tile
- Windows: Window Coverings
- Has basement: No
- Number of fireplaces: 2
- Fireplace features: Bedroom, Living Room, Wood Burning
Interior area
- Total interior livable area: 1,884 sqft
Video & virtual tour
Property
Parking
- Total spaces: 2
- Parking features: Carport, Detached Carport, Driveway, No Garage, On Site, Other, Outside, Side By Side
- Carport spaces: 2
Features
- Levels: Two
- Stories: 2
- Patio & porch: Deck, Covered
- Exterior features: Dog Run, Garden, Other, Storage
- Pool features: None
- Fencing: Chain Link,Other,Privacy,Wood
- Body of water: Whitney
Lot
- Size: 0.26 Acres
- Dimensions: 100 x 115
- Features: Back Yard, Corner Lot, Lawn, Landscaped, Many Trees
- Residential vegetation: Cleared, Partially Wooded
Details
- Parcel number: 131447
Construction
Type & style
- Home type: SingleFamily
- Architectural style: Farmhouse,Modern,Detached
- Property subtype: Single Family Residence
Materials
- Aluminum Siding, Brick, Tilt-Up
- Foundation: Pillar/Post/Pier
- Roof: Composition
Condition
- Year built: 1850
Utilities & green energy
- Sewer: Public Sewer
- Water: Public
- Utilities for property: Electricity Connected, Propane, Sewer Available, Water Available
Community & HOA
Community
- Subdivision: Whitney Ot
HOA
- Has HOA: No
Location
- Region: Whitney
Financial & listing details
- Price per square foot: $116/sqft
- Tax assessed value: $94,380
- Annual tax amount: $1,947
- Date on market: 6/28/2026
- Cumulative days on market: 69 days
- Listing terms: Cash,Conventional,FHA,Texas Vet,USDA Loan,VA Loan
Estimated market value
$216,600
$206,000 - $227,000
$2,078/mo
Price history
| Date | Event | Price |
|---|---|---|
| 8/24/2026 | Price change | $219,000-4.4%$116/sqft |
Source: NTREIS #21315272 Report a problem | ||
| 7/15/2026 | Price change | $229,000-4.2%$122/sqft |
Source: NTREIS #21315272 Report a problem | ||
| 6/28/2026 | Listed for sale | $239,000+142.6%$127/sqft |
Source: NTREIS #21315272 Report a problem | ||
| 2/16/2020 | Listing removed | $98,500$52/sqft |
Source: Bosque Real Estate, Inc. #190679 Report a problem | ||
| 1/7/2020 | Pending sale | $98,500$52/sqft |
Source: Bosque Real Estate Inc #14137029 Report a problem | ||
| 8/26/2019 | Listed for sale | $98,500$52/sqft |
Source: Bosque Real Estate Inc #14137029 Report a problem | ||
| 8/15/2019 | Pending sale | $98,500$52/sqft |
Source: Bosque Real Estate Inc #14137029 Report a problem | ||
| 7/15/2019 | Listed for sale | $98,500$52/sqft |
Source: Bosque Real Estate Inc #14137029 Report a problem | ||
Public tax history
| Year | Property taxes | Tax assessment |
|---|---|---|
| 2025 | $504 +12.8% | $94,380 +1.9% |
| 2024 | $447 +0.4% | $92,640 +6.5% |
| 2023 | $445 -5% | $87,020 +0.4% |
| 2022 | $468 -3.2% | $86,690 +4.5% |
| 2021 | $483 -3.5% | $82,980 +0.4% |
| 2020 | $501 | $82,620 -22% |
| 2018 | -- | $105,980 +4.4% |
| 2017 | -- | $101,480 +1.4% |
| 2016 | -- | $100,110 +4.9% |
| 2015 | -- | $95,420 +3.9% |
| 2014 | -- | $91,860 +1.9% |
| 2013 | -- | $90,120 +0% |
| 2012 | -- | $90,100 |
| 2011 | -- | $90,100 |
| 2010 | -- | $90,100 -3.1% |
| 2009 | -- | $92,980 -1.4% |
| 2008 | -- | $94,320 +5.6% |
| 2007 | -- | $89,360 |
Find assessor info on the county website
Monthly payment
Est. payment
Payment breakdown
Explore the cost of this home by adjusting the details. Changes won't be saved.Climate risks
Neighborhood: 76692
Nearby schools
Schools provided by the listing agent
- Elementary: Whitney
- Middle: Whitney
- High: Whitney
- District: Whitney ISD
Source: NTREIS. This data may not be complete. We recommend contacting the local school district to confirm school assignments for this home.
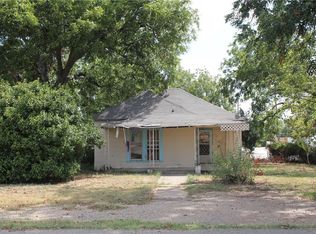
Similar homes
- $180,0003 bd2 ba1.1k sqft400 N Angelina St, Whitney, TX 76692For Sale
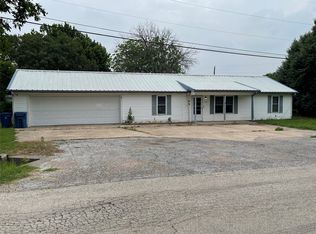 MLS ID #21379541, Caren Sanders. NTREIS
 - $189,0002 bd2 ba1k sqft608 N Colorado St, Whitney, TX 76692For Sale
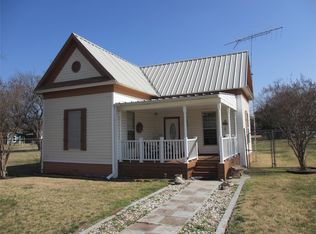 MLS ID #21289509, David Teel. NTREIS
 - $199,0003 bd2 ba2k sqft505 S San Jacinto St, Whitney, TX 76692For Sale
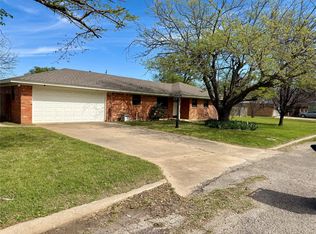 MLS ID #21212340, Gretchen Sauer. NTREIS
 - $209,0003 bd2 ba1.6k sqft600 S Colorado St, Whitney, TX 76692For Sale
 MLS ID #21204789, Megan Holt. NTREIS
