Give this home a good look. It is a comfortable, 2 bedroom, 1.5 bath home that sits in a great neighborhood near downtown Whitney. You will enjoy all the amenities that this lake town has to offer and still be only about 15 minutes from the lake itself. This home features a large bonus room with built-in storage that offers numerous possibilities to the buyer such as a home office, another bedroom, craft room, it's up to you. There is a nice backyard that is already fenced and ready to enjoy friends and family. This property will make a great home or an investment property. SELLER IS MOTIVATED AND NEEDS TO SELL ASAP. SELLER IS NOT ABLE TO DO ANY REPAIRS. SELLING HOME AS IS.
Buyer and buyers agent should verify all information and any pertinent details related to this property. All information is deemed to be reliable and accurate but should be verified by Buyer and buyer's agent.
Sold
Price Unknown
604 N Angelina St, Whitney, TX 76692
2beds
1,375sqft
Single Family Residence
Built in 1987
7,187 Square Feet Lot
$129,900 Zestimate®
$--/sqft
$1,430 Estimated rent
Home value
$129,900
$123,000 - $136,000
$1,430/mo
Zestimate® history
Owner options
List your home for rent
$1,430/mo
Rent Zestimate®
Find your next renter with Zillow Rental Manager. Plus, with online applications, you can quickly screen prospective tenants – for free.
$1,430/mo
Rent Zestimate®
Refinance and save
Refinancing to a lower rate could help reduce your monthly payments and save thousands over the life of the loan.
Explore your selling options
Work with a Zillow partner agent
Leverage their expertise and Zillow's premium Showcase listings to get your home seen by more buyers.
Get startedList with your own agent
Get your home in front of millions of buyers by listing it on Zillow.
Learn how to do itSell it yourself
Take full control of how buyers see your home on Zillow by listing For Sale by Owner (FSBO).
List your homeWhat's special
Zillow last checked:
Listing updated:
Listed by:
Donna Petty 0709011 817-791-7002,
Rev Real Estate 817-791-7002
Bought with:
Gayla Bevans, 0400278
Bevans Real Estate
Source: NTREIS,MLS#: 21280930
Facts & features
Interior
Bedrooms & bathrooms
- Bedrooms: 2
- Bathrooms: 2
- Full bathrooms: 1
- 1/2 bathrooms: 1
Primary bedroom
- Features: Ceiling Fan(s)
- Level: First
- Dimensions: 12 x 10
Bedroom
- Features: Ceiling Fan(s)
- Level: First
- Dimensions: 12 x 10
Bonus room
- Features: Ceiling Fan(s)
- Level: First
- Dimensions: 10 x 18
Other
- Level: First
- Dimensions: 7 x 5
Half bath
- Level: First
- Dimensions: 3 x 5
Kitchen
- Features: Built-in Features, Galley Kitchen
- Level: First
- Dimensions: 7 x 9
Laundry
- Level: First
- Dimensions: 5 x 7
Living room
- Features: Ceiling Fan(s)
- Level: First
- Dimensions: 14 x 15
Heating
- Central, Electric
Cooling
- Central Air, Ceiling Fan(s), Electric
Appliances
- Included: Electric Oven, Refrigerator
- Laundry: Laundry in Utility Room
Features
- Eat-in Kitchen, Cable TV
- Flooring: Laminate
- Has basement: No
- Has fireplace: No
Interior area
- Total interior livable area: 1,375 sqft
Property
Parking
- Parking features: Asphalt
Features
- Levels: One
- Stories: 1
- Pool features: None
- Fencing: Chain Link
Lot
- Size: 7,187 Square Feet
Details
- Parcel number: 130896
Construction
Type & style
- Home type: SingleFamily
- Architectural style: Traditional,Detached
- Property subtype: Single Family Residence
- Attached to another structure: Yes
Materials
- Board & Batten Siding
- Foundation: Slab
- Roof: Composition
Condition
- Resale
- Year built: 1987
Utilities & green energy
- Sewer: Public Sewer
- Water: Public
- Utilities for property: Overhead Utilities, Sewer Available, Water Available, Cable Available
Community & HOA
Community
- Subdivision: Boswell North Park
HOA
- Has HOA: No
Location
- Region: Whitney
Financial & listing details
- Tax assessed value: $122,100
- Annual tax amount: $2,434
- Date on market: 5/27/2026
- Cumulative days on market: 104 days
- Listing terms: Cash,Conventional,1031 Exchange,FHA
- Exclusions: Washer and dryer, personal items and furniture.
Price history
| Date | Event | Price |
|---|---|---|
| 10/8/2026 | Sold | -- |
Source: NTREIS #21280930 Report a problem | ||
| 9/15/2026 | Pending sale | $135,000$98/sqft |
Source: NTREIS #21280930 Report a problem | ||
| 9/8/2026 | Contingent | $135,000$98/sqft |
Source: NTREIS #21280930 Report a problem | ||
| 7/20/2026 | Price change | $135,000-3.6%$98/sqft |
Source: NTREIS #21280930 Report a problem | ||
| 6/16/2026 | Price change | $140,000-5.4%$102/sqft |
Source: NTREIS #21280930 Report a problem | ||
| 5/27/2026 | Listed for sale | $148,000+68.4%$108/sqft |
Source: NTREIS #21280930 Report a problem | ||
| 11/25/2019 | Sold | -- |
Source: Agent Provided Report a problem | ||
| 11/2/2019 | Pending sale | $87,900$64/sqft |
Source: Ranch Masters #14152415 Report a problem | ||
| 9/27/2019 | Price change | $87,900-2.2%$64/sqft |
Source: Ranch Masters #14152415 Report a problem | ||
| 8/23/2019 | Price change | $89,900-2.8%$65/sqft |
Source: Ranch Masters #14152415 Report a problem | ||
| 7/31/2019 | Listed for sale | $92,500+35.6%$67/sqft |
Source: Ranch Masters #14152415 Report a problem | ||
| 9/12/2016 | Listing removed | $68,200$50/sqft |
Source: Sauer & Associates, Inc. #13405540 Report a problem | ||
| 7/30/2016 | Pending sale | $68,200$50/sqft |
Source: Sauer & Associates, Inc. #13405540 Report a problem | ||
| 7/22/2016 | Price change | $68,200+3%$50/sqft |
Source: Sauer & Associates, Inc. #13405540 Report a problem | ||
| 7/8/2016 | Pending sale | $66,200$48/sqft |
Source: Sauer & Associates, Inc. #13405540 Report a problem | ||
| 6/27/2016 | Price change | $66,200-1.9%$48/sqft |
Source: Sauer & Associates, Inc. #13405540 Report a problem | ||
| 6/21/2016 | Listed for sale | $67,500-9.9%$49/sqft |
Source: Sauer & Associates, Inc. #13405540 Report a problem | ||
| 3/12/2015 | Listing removed | $74,900$54/sqft |
Source: Texans Home Realty #13098284 Report a problem | ||
| 2/20/2015 | Price change | $74,900-3.9%$54/sqft |
Source: Texans Home Realty #13098284 Report a problem | ||
| 1/31/2015 | Price change | $77,900+4%$57/sqft |
Source: Texans Home Realty #13084298 Report a problem | ||
| 1/27/2015 | Price change | $74,900+10.1%$54/sqft |
Source: Texans Home Realty #13084298 Report a problem | ||
| 1/14/2015 | Listed for sale | $68,000$49/sqft |
Source: The Real Estate Book #13076687 Report a problem | ||
Public tax history
| Year | Property taxes | Tax assessment |
|---|---|---|
| 2026 | -- | $122,100 +3.5% |
| 2025 | -- | $117,960 +7.8% |
| 2024 | $442 | $109,469 +10% |
| 2023 | $442 +0% | $99,517 +10% |
| 2022 | $442 -15.6% | $90,470 +0.5% |
| 2021 | $524 -0.2% | $89,980 +3.9% |
| 2020 | $525 | $86,590 +12.8% |
| 2018 | -- | $76,750 +5.9% |
| 2017 | -- | $72,480 +39.3% |
| 2016 | -- | $52,040 +5.1% |
| 2015 | -- | $49,520 +3.8% |
| 2014 | -- | $47,710 -1% |
| 2013 | -- | $48,190 +1.8% |
| 2012 | -- | $47,360 |
| 2011 | -- | $47,360 |
| 2010 | -- | $47,360 |
| 2009 | -- | $47,360 -1.4% |
| 2008 | -- | $48,010 +5.5% |
| 2007 | -- | $45,500 |
Find assessor info on the county website
Neighborhood: 76692
Nearby homes
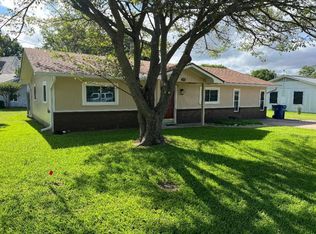
- $--2 bd2 ba1.2k sqft700 N Angelina St, Whitney, TX 76692Sold
- $132,30010,611 sqft503 E Hayes Ave, Whitney, TX 76692Off Market

- $196,8003 bd2 ba1.8k sqft102 Davidson St, Whitney, TX 76692Off Market
- $206,0004 bd1 ba1.1k sqft600 N Angelina St, Whitney, TX 76692Off Market
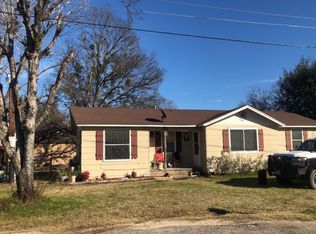
- $--3 bd2 ba1.6k sqft505 E Hayes Ave, Whitney, TX 76692Sold
- $--3 bd2 ba2.2k sqft404 E Wilson Ave, Whitney, TX 76692Sold
- $6,320-- bd-- ba-- sqftDavidson St, Whitney, TX 76692Off Market
- $--3 bd2 ba1.7k sqft509 E Hayes Ave, Whitney, TX 76692Sold
Nearby schools
GreatSchools rating
- 3/10Whitney Intermediate SchoolGrades: 3-5Distance: 0.7 mi
- 3/10Whitney Middle SchoolGrades: 6-8Distance: 0.9 mi
- 6/10Whitney High SchoolGrades: 9-12Distance: 1 mi
Schools provided by the listing agent
- Elementary: Whitney
- Middle: Whitney
- High: Whitney
- District: Whitney ISD
Source: NTREIS. This data may not be complete. We recommend contacting the local school district to confirm school assignments for this home.
Sell for more on Zillow
Get a Zillow Showcase℠ listing at no additional cost and you could sell for .
$129,900
2% more
+$2,598
With Zillow Showcase(estimated)
$132,498
Sell for more on Zillow
Get a Zillow Showcase℠ listing at no additional cost and you could sell for .
$129,900
2% more
+$2,598
With Zillow Showcase(estimated)
$132,498
- Texas
- Hill County
- Whitney
- 76692
- 604 N Angelina St
