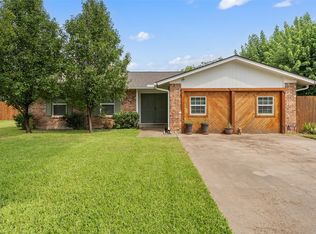
This lovely home is in an established neighborhood 3 minutes from Downtown Whitney, and a 10 minute drive to the lake. Lake Whitney is known for it's spectacular scenery with an endless number of recreational activities! This property offers both space and privacy, making it an ideal haven for those seeking a peaceful lifestyle. Step inside, and you'll be pleasantly surprised by the the charm and coziness! The once garage has been thoughtfully converted into a great room that can also be a guest bedroom. Whether you're a growing family looking for a peaceful retreat, or someone who values both space and tranquility, this house in Whitney, Texas is ready to welcome you home!
Sold
Price Unknown
505 E Hayes Ave, Whitney, TX 76692
3beds
1,619sqft
Single Family Residence
Built in 1977
0.26 Acres Lot
$196,900 Zestimate®
$--/sqft
$1,581 Estimated rent
Home value
$196,900
$179,000 - $211,000
$1,581/mo
Zestimate® history
Owner options
List your home for rent
$1,581/mo
Rent Zestimate®
Find your next renter with Zillow Rental Manager. Plus, with online applications, you can quickly screen prospective tenants – for free.
$1,581/mo
Rent Zestimate®
Refinance and save
Refinancing to a lower rate could help reduce your monthly payments and save thousands over the life of the loan.
Explore your selling options
Work with a Zillow partner agent
Leverage their expertise and Zillow's premium Showcase listings to get your home seen by more buyers.
Get startedList with your own agent
Get your home in front of millions of buyers by listing it on Zillow.
Learn how to do itSell it yourself
Take full control of how buyers see your home on Zillow by listing For Sale by Owner (FSBO).
List your homeWhat's special
Zillow last checked:
Listing updated:
Listed by:
Lee Reyes 0807559,
The Bauer Group, LLC 972-292-8811,
Bret Bauer 0687344 214-499-8200,
The Bauer Group, LLC
Bought with:
Cherie Laake
JPAR - Central Metro
Source: NTREIS,MLS#: 20678841
Facts & features
Interior
Bedrooms & bathrooms
- Bedrooms: 3
- Bathrooms: 2
- Full bathrooms: 2
Primary bedroom
- Features: Ceiling Fan(s), En Suite Bathroom
- Level: First
- Dimensions: 12 x 12
Bedroom
- Features: Ceiling Fan(s)
- Level: First
- Dimensions: 16 x 12
Bedroom
- Features: Ceiling Fan(s), Walk-In Closet(s)
- Level: First
- Dimensions: 21 x 16
Kitchen
- Features: Kitchen Island, Tile Counters
- Level: First
- Dimensions: 13 x 12
Laundry
- Level: First
- Dimensions: 9 x 7
Living room
- Features: Ceiling Fan(s), Fireplace
- Level: First
- Dimensions: 15 x 13
Cooling
- Attic Fan
Appliances
- Included: Dishwasher, Electric Cooktop, Electric Oven, Electric Water Heater
Features
- Kitchen Island, Tile Counters, Cable TV
- Flooring: Ceramic Tile, Laminate
- Windows: Bay Window(s)
- Has basement: No
- Number of fireplaces: 1
- Fireplace features: Blower Fan, Masonry, Wood Burning
Interior area
- Total interior livable area: 1,619 sqft
Property
Parking
- Parking features: Gravel, Oversized
Features
- Levels: One
- Stories: 1
- Exterior features: Outdoor Grill, Private Yard, Rain Gutters, Storage
- Pool features: None
Lot
- Size: 0.26 Acres
- Features: Back Yard, Lawn
Details
- Parcel number: 105176
Construction
Type & style
- Home type: SingleFamily
- Architectural style: Detached
- Property subtype: Single Family Residence
Materials
- Foundation: Slab
- Roof: Composition
Condition
- Year built: 1977
Utilities & green energy
- Sewer: Public Sewer
- Water: Public
- Utilities for property: Sewer Available, Water Available, Cable Available
Community & HOA
Community
- Security: Smoke Detector(s)
- Subdivision: Boswell North Park
HOA
- Has HOA: No
Location
- Region: Whitney
Financial & listing details
- Tax assessed value: $174,980
- Annual tax amount: $2,689
- Date on market: 7/19/2024
- Cumulative days on market: 6 days
- Road surface type: Asphalt
Price history
| Date | Event | Price |
|---|---|---|
| 8/30/2024 | Sold | -- |
Source: NTREIS #20678841 Report a problem | ||
| 8/9/2024 | Pending sale | $197,000$122/sqft |
Source: NTREIS #20678841 Report a problem | ||
| 7/25/2024 | Contingent | $197,000$122/sqft |
Source: NTREIS #20678841 Report a problem | ||
| 7/19/2024 | Listed for sale | $197,000+80.7%$122/sqft |
Source: NTREIS #20678841 Report a problem | ||
| 12/11/2013 | Listing removed | $109,000$67/sqft |
Source: Beverly James #20736205 Report a problem | ||
| 10/26/2013 | Listed for sale | $109,000+25.3%$67/sqft |
Source: Century 21 Lakeland Realtors #11059520 Report a problem | ||
| 6/14/2011 | Listing removed | $87,000$54/sqft |
Source: Bosque Real Estate, Inc. #11378547 Report a problem | ||
| 4/21/2011 | Sold | -- |
Source: Public Record Report a problem | ||
| 8/26/2010 | Listed for sale | $87,000-10.3%$54/sqft |
Source: Coldwell Banker Lake Whitney #11378547 Report a problem | ||
| 10/13/2009 | Listing removed | $97,000$60/sqft |
Source: Coldwell Banker At Lake Whitney Realty #11174019 Report a problem | ||
| 4/4/2009 | Listed for sale | $97,000$60/sqft |
Source: Coldwell Banker** #11174019 Report a problem | ||
Public tax history
| Year | Property taxes | Tax assessment |
|---|---|---|
| 2026 | -- | $174,980 +3.1% |
| 2025 | $908 +22% | $169,720 +10.4% |
| 2024 | $744 +13.7% | $153,744 +20% |
| 2023 | $655 +8.4% | $128,120 +14.5% |
| 2022 | $604 +14.6% | $111,890 +23.7% |
| 2021 | $527 0% | $90,470 +4% |
| 2020 | $527 | $86,960 +8.4% |
| 2018 | -- | $80,190 +5.8% |
| 2017 | -- | $75,760 +2.1% |
| 2016 | -- | $74,190 +5.1% |
| 2015 | -- | $70,560 +3.8% |
| 2014 | -- | $67,960 +0.5% |
| 2013 | -- | $67,630 +0.4% |
| 2012 | -- | $67,330 |
| 2011 | -- | $67,330 -26.8% |
| 2010 | -- | $91,950 |
| 2009 | -- | $91,950 -1.4% |
| 2008 | -- | $93,240 +5.5% |
| 2007 | -- | $88,350 |
Find assessor info on the county website
Neighborhood: 76692
Nearby homes
- $132,30010,611 sqft503 E Hayes Ave, Whitney, TX 76692Off Market

- $--3 bd2 ba1.7k sqft509 E Hayes Ave, Whitney, TX 76692Sold
- $270,200-- bd2 ba1.7k sqft509 E Hayes Ave, Whitney, TX 76692Off Market
- $196,8003 bd2 ba1.8k sqft102 Davidson St, Whitney, TX 76692Off Market
- $--2 bd2 ba1.3k sqft604 N Angelina St, Whitney, TX 76692Sold
- $206,0004 bd1 ba1.1k sqft600 N Angelina St, Whitney, TX 76692Off Market
- $6,320-- bd-- ba-- sqftDavidson St, Whitney, TX 76692Off Market
- $--2 bd2 ba1.2k sqft700 N Angelina St, Whitney, TX 76692Sold
Nearby schools
GreatSchools rating
- 3/10Whitney Intermediate SchoolGrades: 3-5Distance: 0.7 mi
- 3/10Whitney Middle SchoolGrades: 6-8Distance: 0.9 mi
- 6/10Whitney High SchoolGrades: 9-12Distance: 1 mi
Schools provided by the listing agent
- Elementary: Whitney
- Middle: Whitney
- High: Whitney
- District: Whitney ISD
Source: NTREIS. This data may not be complete. We recommend contacting the local school district to confirm school assignments for this home.
Sell for more on Zillow
Get a Zillow Showcase℠ listing at no additional cost and you could sell for .
$196,900
2% more
+$3,938
With Zillow Showcase(estimated)
$200,838
Sell for more on Zillow
Get a Zillow Showcase℠ listing at no additional cost and you could sell for .
$196,900
2% more
+$3,938
With Zillow Showcase(estimated)
$200,838
- Texas
- Hill County
- Whitney
- 76692
- 505 E Hayes Ave
