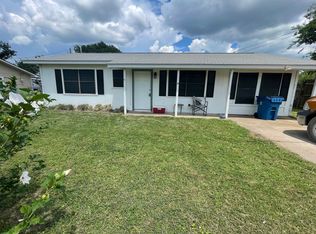
Well manicured and maintained 2 br 2 ba home in one of best neighborhoods in Whitney, fenced yard, storage buillding, patio canopy and concrete porch, well established st augustine grass in front and back, game or entertainment room access from side or in home. All new appliances, new triple pain windows, roof is almost new, stainmaster carpet, new air registers through out, R-38 insulation, American standard Air units all new, rear porch is 12 by 19, all gutters with screens, Life time shed in back 7.5 by 10 This home is ready to move in.
Sold
Price Unknown
700 N Angelina St, Whitney, TX 76692
2beds
1,248sqft
Farm, Single Family Residence
Built in 1980
4,791 Square Feet Lot
$172,400 Zestimate®
$--/sqft
$1,471 Estimated rent
Home value
$172,400
$159,000 - $184,000
$1,471/mo
Zestimate® history
Owner options
List your home for rent
$1,471/mo
Rent Zestimate®
Find your next renter with Zillow Rental Manager. Plus, with online applications, you can quickly screen prospective tenants – for free.
$1,471/mo
Rent Zestimate®
Refinance and save
Refinancing to a lower rate could help reduce your monthly payments and save thousands over the life of the loan.
Explore your selling options
Work with a Zillow partner agent
Leverage their expertise and Zillow's premium Showcase listings to get your home seen by more buyers.
Get startedList with your own agent
Get your home in front of millions of buyers by listing it on Zillow.
Learn how to do itSell it yourself
Take full control of how buyers see your home on Zillow by listing For Sale by Owner (FSBO).
List your homeWhat's special
Fenced yardNew triple pain windowsRear porchAmerican standard air unitsNew appliances
Zillow last checked:
Listing updated:
Listed by:
Keith Reed 0356704 254-337-3001,
Ranch Masters 254-337-3001
Bought with:
Glenda Hall
UCRE Heart of Texas Land&Home
Glenda Hall
UCRE Heart of Texas Land&Home
Source: NTREIS,MLS#: 20466091
Facts & features
Interior
Bedrooms & bathrooms
- Bedrooms: 2
- Bathrooms: 2
- Full bathrooms: 2
Primary bedroom
- Level: First
- Dimensions: 13 x 10
Bedroom
- Features: Ceiling Fan(s)
- Level: First
- Dimensions: 13 x 11
Primary bathroom
- Features: Separate Shower
- Level: First
- Dimensions: 1 x 1
Other
- Level: First
- Dimensions: 1 x 1
Game room
- Level: First
- Dimensions: 16 x 12
Kitchen
- Features: Ceiling Fan(s)
- Level: First
- Dimensions: 1 x 1
Living room
- Level: First
- Dimensions: 1 x 1
Heating
- Electric
Cooling
- Central Air, Ceiling Fan(s), Electric, Heat Pump
Appliances
- Included: Built-In Refrigerator, Dishwasher, Electric Cooktop, Electric Range, Disposal
Features
- Built-in Features, Eat-in Kitchen, High Speed Internet, Pantry
- Flooring: Carpet, Laminate
- Has basement: No
- Has fireplace: No
Interior area
- Total interior livable area: 1,248 sqft
Property
Parking
- Parking features: Asphalt, Driveway
- Has uncovered spaces: Yes
Features
- Levels: One
- Stories: 1
- Patio & porch: Covered
- Exterior features: Awning(s), Private Yard, Storage
- Pool features: None
- Fencing: Chain Link,Wood
Lot
- Size: 4,791 Square Feet
- Features: Level, Subdivision, Few Trees
Details
- Additional structures: Outbuilding, Packing Shed, Shed(s), Storage
- Parcel number: 130895
Construction
Type & style
- Home type: SingleFamily
- Architectural style: Traditional,Detached,Farmhouse
- Property subtype: Farm, Single Family Residence
- Attached to another structure: Yes
Materials
- Brick
- Foundation: Slab
- Roof: Composition
Condition
- Year built: 1980
Utilities & green energy
- Sewer: Public Sewer
- Water: Public
- Utilities for property: Sewer Available, Water Available
Green energy
- Energy efficient items: Windows
Community & HOA
Community
- Subdivision: Boswell North Park
HOA
- Has HOA: No
Location
- Region: Whitney
Financial & listing details
- Tax assessed value: $154,250
- Annual tax amount: $2,050
- Date on market: 10/30/2023
- Cumulative days on market: 107 days
- Road surface type: Asphalt
Price history
| Date | Event | Price |
|---|---|---|
| 12/21/2023 | Sold | -- |
Source: NTREIS #20466091 Report a problem | ||
| 12/7/2023 | Pending sale | $179,500$144/sqft |
Source: NTREIS #20466091 Report a problem | ||
| 11/14/2023 | Contingent | $179,500$144/sqft |
Source: NTREIS #20466091 Report a problem | ||
| 10/30/2023 | Listed for sale | $179,500$144/sqft |
Source: NTREIS #20466091 Report a problem | ||
| 10/8/2023 | Listing removed | -- |
Source: NTREIS #20376100 Report a problem | ||
| 7/8/2023 | Listed for sale | $179,500$144/sqft |
Source: NTREIS #20376100 Report a problem | ||
Public tax history
| Year | Property taxes | Tax assessment |
|---|---|---|
| 2025 | -- | $154,250 +0.1% |
| 2024 | $746 +89% | $154,090 +67% |
| 2023 | $395 | $92,287 +10% |
| 2022 | $395 | $83,897 +10% |
| 2021 | $395 -11.4% | $76,270 +3.8% |
| 2020 | $445 | $73,450 +17.3% |
| 2018 | -- | $62,600 +4.4% |
| 2017 | -- | $59,950 +1.1% |
| 2016 | -- | $59,270 +6.4% |
| 2015 | -- | $55,690 +2.6% |
| 2014 | -- | $54,300 +0.6% |
| 2013 | -- | $53,980 +1% |
| 2012 | -- | $53,440 |
| 2011 | -- | $53,440 |
| 2010 | -- | $53,440 |
| 2009 | -- | $53,440 -1.4% |
| 2008 | -- | $54,210 +5.5% |
| 2007 | -- | $51,360 |
Find assessor info on the county website
Neighborhood: 76692
Nearby homes
- $--2 bd2 ba1.3k sqft604 N Angelina St, Whitney, TX 76692Sold
- $193,9003 bd2 ba1.8k sqft102 Davidson St, Whitney, TX 76692Off Market
- $129,20010,611 sqft503 E Hayes Ave, Whitney, TX 76692Off Market

- $6,320-- bd-- ba-- sqftDavidson St, Whitney, TX 76692Off Market
- $--3 bd2 ba1.6k sqft505 E Hayes Ave, Whitney, TX 76692Sold
- $203,4004 bd1 ba1.1k sqft600 N Angelina St, Whitney, TX 76692Off Market
- $--3 bd2 ba2.2k sqft404 E Wilson Ave, Whitney, TX 76692Sold
- $264,900-- bd2 ba2.2k sqft103 Davidson St, Whitney, TX 76692Off Market
Nearby schools
GreatSchools rating
- 3/10Whitney Intermediate SchoolGrades: 3-5Distance: 0.7 mi
- 3/10Whitney Middle SchoolGrades: 6-8Distance: 0.9 mi
- 6/10Whitney High SchoolGrades: 9-12Distance: 1 mi
Schools provided by the listing agent
- Elementary: Whitney
- Middle: Whitney
- High: Whitney
- District: Whitney ISD
Source: NTREIS. This data may not be complete. We recommend contacting the local school district to confirm school assignments for this home.
Sell for more on Zillow
Get a Zillow Showcase℠ listing at no additional cost and you could sell for .
$172,400
2% more
+$3,448
With Zillow Showcase(estimated)
$175,848
Sell for more on Zillow
Get a Zillow Showcase℠ listing at no additional cost and you could sell for .
$172,400
2% more
+$3,448
With Zillow Showcase(estimated)
$175,848
- Texas
- Hill County
- Whitney
- 76692
- 700 N Angelina St
