Nestled in a peaceful neighborhood on the outskirts of Whitney, this beautifully maintained 3-bedroom, 2-bath brick home combines the tranquility of country living with the convenience of being just minutes from town. Attractive landscaping, excellent curb appeal, and a spacious extended driveway with room for three vehicles make a wonderful first impression.
Inside, you’ll appreciate the open feel created by soaring ceilings, elegant arched doorways, abundant natural light, and quality finishes throughout. The kitchen is equipped with custom wood cabinetry, a pantry for additional storage, a recently updated dishwasher and garbage disposal, and a dining area that overlooks the backyard.
The thoughtfully designed floor plan offers generously sized bedrooms and two full bathrooms, providing plenty of space for family and guests. Step outside to a covered patio complete with a ceiling fan, creating the perfect place to relax or entertain year-round. The backyard also features a brand-new storage building and workshop along with a fenced garden area for those who enjoy gardening or need additional storage.
An attached two-car garage provides additional parking and storage, making this move-in-ready home an excellent opportunity for anyone seeking comfort, functionality, and a quiet setting just outside the heart of Whitney.
For sale
$259,900
121 Joyce St, Whitney, TX 76692
3beds
1,351sqft
Single Family Residence
Built in 2014
10,018 Square Feet Lot
$254,200 Zestimate®
$192/sqft
$-- HOA
What's special
Fenced garden areaAttached two-car garageAbundant natural lightQuality finishes throughoutExcellent curb appealSoaring ceilingsElegant arched doorways
- 140 days
- 68
- 4
Zillow last checked:
Listing updated:
Listed by:
Michael Ruesch 0576085,
Weichert, Realtors - The Eastland Group 254-235-5015
Source: NTREIS,MLS#: 21274166
Facts & features
Interior
Bedrooms & bathrooms
- Bedrooms: 3
- Bathrooms: 2
- Full bathrooms: 2
Primary bedroom
- Features: Ceiling Fan(s), Dual Sinks, En Suite Bathroom, Garden Tub/Roman Tub, Separate Shower, Walk-In Closet(s)
- Level: First
- Dimensions: 11 x 14
Bedroom
- Features: Ceiling Fan(s)
- Level: First
- Dimensions: 10 x 10
Bedroom
- Features: Ceiling Fan(s)
- Level: First
- Dimensions: 10 x 10
Primary bathroom
- Features: Dual Sinks, Garden Tub/Roman Tub, Separate Shower
- Level: First
- Dimensions: 0 x 0
Other
- Level: First
- Dimensions: 0 x 0
Kitchen
- Features: Built-in Features, Ceiling Fan(s), Eat-in Kitchen, Pantry
- Level: First
- Dimensions: 7 x 13
Living room
- Features: Ceiling Fan(s)
- Level: First
- Dimensions: 18 x 14
Appliances
- Included: Dishwasher, Electric Range, Electric Water Heater, Disposal, Microwave
- Laundry: Electric Dryer Hookup
Features
- Double Vanity, Eat-in Kitchen, High Speed Internet, Pantry, Cable TV
- Flooring: Luxury Vinyl Plank
- Has basement: No
- Has fireplace: No
Interior area
- Total interior livable area: 1,351 sqft
Video & virtual tour
Property
Parking
- Total spaces: 2
- Parking features: Additional Parking, Driveway, Garage
- Attached garage spaces: 2
Features
- Levels: One
- Stories: 1
- Patio & porch: Rear Porch, Covered
- Exterior features: Storage
- Pool features: None
- Fencing: Privacy
Lot
- Size: 10,018 Square Feet
Details
- Additional structures: Storage
- Parcel number: 376055
Construction
Type & style
- Home type: SingleFamily
- Architectural style: Detached
- Property subtype: Single Family Residence
Materials
- Foundation: Slab
- Roof: Composition
Condition
- Year built: 2014
Utilities & green energy
- Sewer: Public Sewer
- Water: Public
- Utilities for property: Sewer Available, Water Available, Cable Available
Community & HOA
Community
- Subdivision: Eastlake Add
HOA
- Has HOA: No
Location
- Region: Whitney
Financial & listing details
- Price per square foot: $192/sqft
- Tax assessed value: $213,720
- Annual tax amount: $4,410
- Date on market: 5/19/2026
- Cumulative days on market: 141 days
- Listing terms: Cash,Conventional,1031 Exchange,FHA,VA Loan
- Exclusions: Refrigerator
Estimated market value
$254,200
$241,000 - $267,000
$1,833/mo
Price history
| Date | Event | Price |
|---|---|---|
| 5/19/2026 | Listed for sale | $259,900+4%$192/sqft |
Source: NTREIS #21274166 Report a problem | ||
| 7/31/2025 | Sold | -- |
Source: NTREIS #20938915 Report a problem | ||
| 7/14/2025 | Pending sale | $249,900$185/sqft |
Source: NTREIS #20938915 Report a problem | ||
| 6/19/2025 | Price change | $249,900-0.8%$185/sqft |
Source: NTREIS #20938915 Report a problem | ||
| 5/22/2025 | Listed for sale | $252,000+1.6%$187/sqft |
Source: NTREIS #20938915 Report a problem | ||
| 8/16/2023 | Sold | -- |
Source: NTREIS #20336225 Report a problem | ||
| 7/26/2023 | Pending sale | $248,000$184/sqft |
Source: NTREIS #20336225 Report a problem | ||
| 7/19/2023 | Price change | $248,000-3.9%$184/sqft |
Source: NTREIS #20336225 Report a problem | ||
| 5/30/2023 | Listed for sale | $258,000$191/sqft |
Source: NTREIS #20336225 Report a problem | ||
Public tax history
| Year | Property taxes | Tax assessment |
|---|---|---|
| 2025 | $1,145 +11.2% | $213,720 +0.2% |
| 2024 | $1,030 +37.2% | $213,230 +14.1% |
| 2023 | $751 | $186,872 +10% |
| 2022 | $751 | $169,884 +10% |
| 2021 | $751 | $154,440 +7.8% |
| 2020 | $751 | $143,229 +21% |
| 2018 | -- | $118,371 +10% |
| 2017 | -- | $107,610 -16% |
| 2016 | -- | $128,180 +3.2% |
| 2015 | -- | $124,160 +40.8% |
| 2014 | -- | $88,170 +1859.3% |
| 2013 | -- | $4,500 |
| 2012 | -- | $4,500 |
| 2011 | -- | $4,500 |
| 2010 | -- | $4,500 |
| 2009 | -- | $4,500 |
| 2008 | -- | $4,500 |
| 2007 | -- | $4,500 |
Find assessor info on the county website
Monthly payment
Est. payment
Payment breakdown
Explore the cost of this home by adjusting the details. Changes won't be saved.Climate risks
Neighborhood: 76692
Nearby schools
Schools provided by the listing agent
- Elementary: Whitney
- Middle: Whitney
- High: Whitney
- District: Whitney ISD
Source: NTREIS. This data may not be complete. We recommend contacting the local school district to confirm school assignments for this home.

Similar homes
- $239,9993 bd2 ba1.4k sqft51 Circle Dr, Whitney, TX 76692For Sale
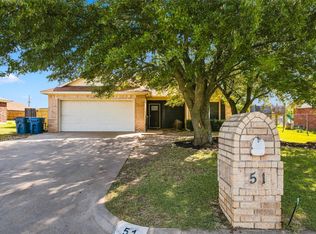 MLS ID #21350333, Michael Miller. NTREIS
 - $274,9003 bd2 ba1.5k sqft116 Wild Plum Ln, Whitney, TX 76692For Sale
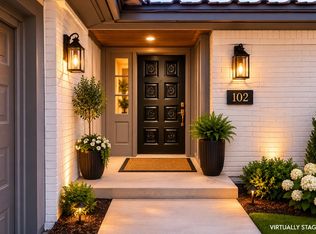 MLS ID #21283875, Antoinette Ratliff. NTREIS
 - $259,0003 bd2 ba1.2k sqft31003 Doe Run Ct, Whitney, TX 76692For Sale
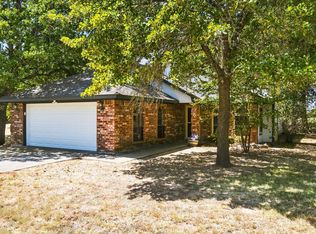 MLS ID #21365252, Tammy Weger. NTREIS
 - $305,0003 bd2 ba1.4k sqft116 Wildcat Way, Whitney, TX 76692For Sale
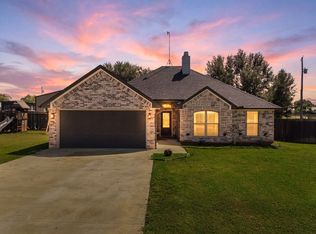 MLS ID #21338379, Lacey Whitehouse. NTREIS
