Skip main navigation
Sold
  • Price Unknown

    124 Joyce St, Whitney, TX 76692

    3beds
    1,452sqft
    Single Family Residence
    Built in 2009
    9,975.24 Square Feet Lot
    $266,900 Zestimate®
    $--/sqft
    $1,684 Estimated rent

    Home value

    $266,900

    Estimated sales range

    Not available

    $1,684/mo

    Zestimate® history
    Loading
    Loading...

    Owner options

    List your home for rent

    $1,684/mo

    Rent Zestimate®

    Find your next renter with Zillow Rental Manager. Plus, with online applications, you can quickly screen prospective tenants – for free.

    Learn more

    $1,684/mo

    Rent Zestimate®

    Refinance and save

    Refinancing to a lower rate could help reduce your monthly payments and save thousands over the life of the loan.

    See today's rates

    Explore your selling options

    Work with a Zillow partner agent

    Leverage their expertise and Zillow's premium Showcase listings to get your home seen by more buyers.

    Get started

    List with your own agent

    Get your home in front of millions of buyers by listing it on Zillow.

    Learn how to do it

    Sell it yourself

    Take full control of how buyers see your home on Zillow by listing For Sale by Owner (FSBO).

    List your home

    What's special

    Brand-new fenceNew interior paintWonderful outdoor living spacesNewly added front patioTankless water heaterExterior paintCovered back deck
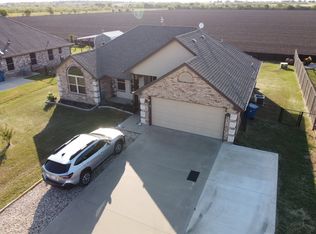
    Easy, cool, and freshly updated inside—easy-breezy living outside. This charming 3-bedroom, 2-bath home features new interior paint, a brand-new fence, and wonderful outdoor living spaces. New roof, exterior paint and tankless water heater in 2025. Enjoy morning coffee on the newly added front patio or unwind on the covered back deck, complete with a fire ring for cozy evenings. Conveniently located right off Hwy 22 in Whitney, you'll have quick access to Hillsboro, I-35, the Lake Whitney Dam, and several nearby Corp parks. A perfect blend of comfort, location, and effortless living.

    Zillow last checked:

    Listing updated:

    Listed by:

    Gretchen Sauer 0486832 254-694-0123,

    Sauer & Associates, Inc. 254-694-0123

    Bought with:

    Ashleigh Gerbers, 0731146

    Chandler Crouch, REALTORS

    Source: NTREIS,MLS#: 21224668

    Facts & features

    Interior

    Bedrooms & bathrooms
    • Bedrooms: 3
    • Bathrooms: 2
    • Full bathrooms: 2
    Primary bedroom
    • Features: Ceiling Fan(s), En Suite Bathroom
    • Level: First
    • Dimensions: 1 x 1
    Kitchen
    • Features: Eat-in Kitchen
    • Level: First
    • Dimensions: 1 x 1
    Living room
    • Features: Ceiling Fan(s)
    • Level: First
    • Dimensions: 1 x 1
    Utility room
    • Features: Utility Room
    • Level: First
    • Dimensions: 1 x 1
    Heating
    • Central, Electric
    Cooling
    • Central Air, Electric
    Appliances
    • Included: Dishwasher, Electric Oven, Refrigerator, Tankless Water Heater
    • Laundry: Washer Hookup, Electric Dryer Hookup, Laundry in Utility Room
    Features
    • Eat-in Kitchen
    • Windows: Window Coverings
    • Has basement: No
    • Has fireplace: No
    Interior area
    • Total interior livable area: 1,452 sqft

    Property

    Parking
    • Total spaces: 2
    • Parking features: Garage
    • Attached garage spaces: 2
    Features
    • Levels: One
    • Stories: 1
    • Patio & porch: Covered
    • Pool features: None
    • Fencing: Wood
    • Body of water: Whitney
    Lot
    • Size: 9,975 sqft
    Details
    • Parcel number: 376072

    Construction

    Type & style
    • Home type: SingleFamily
    • Architectural style: Detached
    • Property subtype: Single Family Residence
    Materials
    • Roof: Composition
    Condition
    • Year built: 2009

    Utilities & green energy

    • Sewer: Public Sewer
    • Water: Public
    • Utilities for property: Sewer Available, Water Available

    Community & neighborhood

    Location
    • Region: Whitney
    • Subdivision: Eastlake Add

    Other

    Other facts
    • Road surface type: Asphalt

    Price history

    DateEventPrice
    6/2/2026Sold--
    Source: NTREIS #21224668 Report a problem
    5/21/2026Pending sale$267,000$184/sqft
    Source: NTREIS #21224668 Report a problem
    5/14/2026Contingent$267,000$184/sqft
    Source: NTREIS #21224668 Report a problem
    3/31/2026Price change$267,000+33.6%$184/sqft
    Source: NTREIS #21224668 Report a problem
    7/6/2021Pending sale$199,900$138/sqft
    Source: WMLS #202127 Report a problem
    7/2/2021Listed for sale$199,900+48.2%$138/sqft
    Source: NTREIS #14615556 Report a problem
    1/27/2018Sold--
    Source: Agent Provided Report a problem
    12/21/2017Pending sale$134,900$93/sqft
    Source: Bosque Real Estate Inc #13673061 Report a problem
    11/13/2017Price change$134,900-3.6%$93/sqft
    Source: Bosque Real Estate Inc #13673061 Report a problem
    9/28/2017Price change$139,900-3.2%$96/sqft
    Source: Bosque Real Estate Inc #13673061 Report a problem
    8/14/2017Listed for sale$144,500+7.1%$100/sqft
    Source: Bosque Real Estate, Inc #13673061 Report a problem
    10/13/2015Listing removed$134,900$93/sqft
    Source: Bosque Real Estate, Inc #13161939 Report a problem
    6/1/2015Listed for sale$134,900$93/sqft
    Source: Bosque Real Estate, Inc #13161939 Report a problem

    Public tax history

    YearProperty taxesTax assessment
    2025$1,249 +10.9%$233,120 +0.1%
    2024$1,127 +6.7%$232,800 +12.5%
    2023$1,056 +4.1%$206,998 +10%
    2022$1,014 +12.5%$188,180 +21.4%
    2021$901 -0.5%$155,060 +3.5%
    2020$906 $149,760 +23.3%
    2018-- $121,414 +11.7%
    2017-- $108,740 -8.1%
    2016-- $118,370 +3.4%
    2015-- $114,430 +4%
    2014-- $110,020 -0.2%
    2013-- $110,210 +0.6%
    2012-- $109,520
    2011-- $109,520 -4.2%
    2010-- $114,320 +2440.4%
    2009-- $4,500
    2008-- $4,500
    2007-- $4,500

    Find assessor info on the county website

    Neighborhood: 76692

    Nearby schools

    GreatSchools rating
    Schools provided by the listing agent
    • Elementary: Whitney
    • Middle: Whitney
    • High: Whitney
    • District: Whitney ISD

    Source: NTREIS. This data may not be complete. We recommend contacting the local school district to confirm school assignments for this home.