Skip main navigation
Sold
  • Price Unknown

    120 Joyce St, Whitney, TX 76692

    3beds
    1,362sqft
    Single Family Residence
    Built in 2014
    9,975.24 Square Feet Lot
    $252,200 Zestimate®
    $--/sqft
    $1,838 Estimated rent

    Home value

    $252,200

    Estimated sales range

    Not available

    $1,838/mo

    Zestimate® history
    Loading
    Loading...

    Owner options

    List your home for rent

    $1,838/mo

    Rent Zestimate®

    Find your next renter with Zillow Rental Manager. Plus, with online applications, you can quickly screen prospective tenants – for free.

    Learn more

    $1,838/mo

    Rent Zestimate®

    Refinance and save

    Refinancing to a lower rate could help reduce your monthly payments and save thousands over the life of the loan.

    See today's rates

    Explore your selling options

    Work with a Zillow partner agent

    Leverage their expertise and Zillow's premium Showcase listings to get your home seen by more buyers.

    Get started

    List with your own agent

    Get your home in front of millions of buyers by listing it on Zillow.

    Learn how to do it

    Sell it yourself

    Take full control of how buyers see your home on Zillow by listing For Sale by Owner (FSBO).

    List your home

    What's special

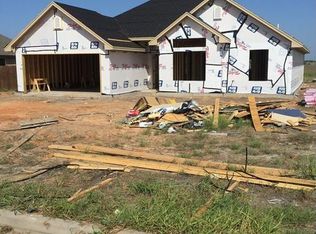
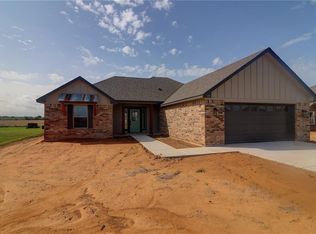
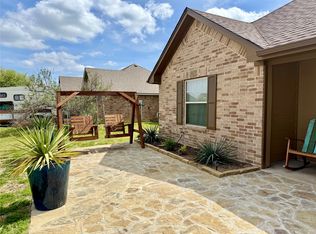
    Discover this lovely brick home in one of Whitney's newer neighborhoods, ideal for first-time homebuyers or those seeking a cozy retirement retreat. Featuring three bedrooms and two baths. There is a stone fireplace and stylish stone accents on the kitchen bar. The galley kitchen offers granite countertops and plenty of storage space. The primary bedroom includes an ensuite bath with a separate shower and a cultured marble tub, plus his and her closets. Vaulted ceilings in both the living room and one of the bedrooms. A separate utility room adds to the functionality of the layout. The garage features a small extension that can serve as a workshop or extra parking space, and there's a newer storage building in the backyard for your outdoor needs. Enjoy your cup of coffee or tea and watch awesome sunrises from the large back porch. Previously a show home, this property is in excellent condition and ready for you to make it your own! Don’t miss out on this fantastic opportunity!

    Zillow last checked:

    Listing updated:

    Listed by:

    Paul Sauer 0499437 254-694-0123,

    Sauer & Associates, Inc. 254-694-0123

    Bought with:

    Hunter Brooks

    Sauer & Associates, Inc.

    Source: NTREIS,MLS#: 20757037

    Facts & features

    Interior

    Bedrooms & bathrooms
    • Bedrooms: 3
    • Bathrooms: 2
    • Full bathrooms: 2
    Primary bedroom
    • Features: Ceiling Fan(s), En Suite Bathroom, Walk-In Closet(s)
    • Level: First
    Living room
    • Features: Fireplace
    • Level: First
    Heating
    • Central, Electric
    Cooling
    • Central Air, Ceiling Fan(s), Electric
    Appliances
    • Included: Dishwasher, Electric Range, Microwave, Refrigerator
    • Laundry: Washer Hookup, Electric Dryer Hookup, Laundry in Utility Room
    Features
    • Cathedral Ceiling(s), Eat-in Kitchen, Granite Counters, Open Floorplan, Walk-In Closet(s)
    • Flooring: Carpet, Concrete
    • Has basement: No
    • Number of fireplaces: 1
    • Fireplace features: Gas Log
    Interior area
    • Total interior livable area: 1,362 sqft

    Property

    Parking
    • Total spaces: 2
    • Parking features: Additional Parking, Concrete, Gravel
    • Attached garage spaces: 2
    Features
    • Levels: One
    • Stories: 1
    • Patio & porch: Covered
    • Exterior features: Rain Gutters, Storage
    • Pool features: None
    • Fencing: Back Yard,Chain Link,Wood
    • Body of water: Whitney
    Lot
    • Size: 9,975 sqft
    • Features: Interior Lot
    Details
    • Parcel number: 376070

    Construction

    Type & style
    • Home type: SingleFamily
    • Architectural style: Traditional,Detached
    • Property subtype: Single Family Residence
    • Attached to another structure: Yes
    Materials
    • Brick, Stone Veneer
    • Foundation: Slab
    • Roof: Asphalt
    Condition
    • Year built: 2014

    Utilities & green energy

    • Sewer: Public Sewer
    • Water: Public
    • Utilities for property: Electricity Connected, Sewer Available, Underground Utilities, Water Available

    Community & neighborhood

    Security
    • Security features: Carbon Monoxide Detector(s)
    Community
    • Community features: Curbs
    Location
    • Region: Whitney
    • Subdivision: Eastlake Add

    Other

    Other facts
    • Listing terms: Cash,Conventional,FHA,VA Loan

    Price history

    DateEventPrice
    1/14/2025Sold--
    Source: NTREIS #20757037 Report a problem
    11/26/2024Pending sale$269,000$198/sqft
    Source: WMLS #226234 Report a problem
    11/26/2024Contingent$269,000$198/sqft
    Source: NTREIS #20757037 Report a problem
    10/17/2024Listed for sale$269,000+28.1%$198/sqft
    Source: NTREIS #20757037 Report a problem
    5/27/2021Listing removed--
    Source: RE/MAX International Report a problem
    4/23/2021Pending sale$210,000$154/sqft
    Source: NTREIS #14546754 Report a problem
    4/8/2021Price change$210,000+5.1%$154/sqft
    Source: NTREIS #14546754 Report a problem
    4/5/2021Pending sale$199,900$147/sqft
    Source: RE/MAX International #14546754 Report a problem
    4/2/2021Listed for sale$199,900+33.7%$147/sqft
    Source: NTREIS #14546754 Report a problem
    10/11/2017Listing removed$149,500$110/sqft
    Source: Bosque Real Estate Inc #13662415 Report a problem
    9/15/2017Pending sale$149,500$110/sqft
    Source: Bosque Real Estate Inc #13662415 Report a problem
    8/10/2017Price change$149,500-2%$110/sqft
    Source: Bosque Real Estate, Inc #13662415 Report a problem
    8/1/2017Listed for sale$152,500$112/sqft
    Source: Bosque Real Estate, Inc #13662415 Report a problem

    Public tax history

    YearProperty taxesTax assessment
    2025$1,328 +31.4%$248,170 +4.8%
    2024$1,011 $236,906 +10%
    2023$1,011 $215,369 +10%
    2022$1,011 +7.2%$195,790 +20.9%
    2021$943 -0.5%$161,890 +3.6%
    2020$948 $156,330 +13.1%
    2018-- $138,260 +22.2%
    2017-- $113,150 -16.3%
    2016-- $135,150 +3.1%
    2015-- $131,060 +2812.4%
    2014-- $4,500
    2013-- $4,500
    2012-- $4,500
    2011-- $4,500
    2010-- $4,500
    2009-- $4,500
    2008-- $4,500
    2007-- $4,500

    Find assessor info on the county website

    Neighborhood: 76692

    Nearby schools

    GreatSchools rating
    Schools provided by the listing agent
    • Elementary: Whitney
    • Middle: Whitney
    • High: Whitney
    • District: Whitney ISD

    Source: NTREIS. This data may not be complete. We recommend contacting the local school district to confirm school assignments for this home.