$5,000 Towards buyers concessions! Amazing price change. Your Texas Slice of Paradise Near Lake Whitney! Escape the hustle and come home to the peaceful country lifestyle you’ve been dreaming of! Nestled on just under an acre and surrounded by beautiful farmland, this completely redone 3-bedroom, 2-bath home offers the perfect blend of charm, comfort, and serenity. Step inside and fall in love with the warm hardwood floors, inviting wood-burning fireplace, and dedicated office—perfect for working from home or creating your own quiet retreat. Outside, there’s room to breathe, unwind, and enjoy wide-open Texas skies, plus a barn storage building offering plenty of space for your tools, toys, hobbies, or lake gear. Tucked just off the beaten path, this adorable home feels wonderfully removed from the noise of everyday life while still being close enough to the Metroplex for commuting when needed. And with beautiful Lake Whitney just minutes away, weekends can be spent boating, fishing, exploring, or simply slowing down and enjoying the outdoors. Whether you’re sipping coffee on a quiet morning, watching the sunset over the surrounding countryside, or cozying up beside the fireplace, this property is all about a simpler, calmer way of life. Peaceful, private, completely refreshed, and absolutely adorable—this is more than a home. It’s your own little slice of Texas paradise.
For sale
Price cut: $15K (10/14)
$335,000
659 Fm 3050, Whitney, TX 76692
3beds
1,425sqft
Single Family Residence
Built in ----
0.99 Acres Lot
$-- Zestimate®
$235/sqft
$-- HOA
What's special
Inviting wood-burning fireplaceCompletely refreshedWarm hardwood floorsDedicated officeSurrounded by beautiful farmland
- 45 days
- 196
- 7
Zillow last checked:
Listing updated:
Listed by:
Kimberly Capps 0648604 (469)583-2761,
Keller Williams Realty 972-938-2222
Source: NTREIS,MLS#: 21376960
Facts & features
Interior
Bedrooms & bathrooms
- Bedrooms: 3
- Bathrooms: 2
- Full bathrooms: 2
Primary bedroom
- Level: First
- Dimensions: 11 x 11
Bedroom
- Level: First
- Dimensions: 11 x 10
Bedroom
- Level: First
- Dimensions: 9 x 11
Dining room
- Level: First
- Dimensions: 11 x 7
Kitchen
- Level: First
- Dimensions: 11 x 8
Living room
- Level: First
- Dimensions: 15 x 15
Heating
- Central, Electric
Cooling
- Central Air, Electric
Appliances
- Included: Dishwasher, Electric Range, Microwave
Features
- Decorative/Designer Lighting Fixtures, Double Vanity, Granite Counters, High Speed Internet, Kitchen Island
- Flooring: Carpet, Luxury Vinyl Plank, Wood
- Has basement: No
- Number of fireplaces: 1
- Fireplace features: Electric
Interior area
- Total interior livable area: 1,425 sqft
Video & virtual tour
Property
Parking
- Total spaces: 1
- Parking features: Covered, Gravel
- Carport spaces: 1
Features
- Levels: One
- Stories: 1
- Patio & porch: Covered
- Exterior features: Storage
- Pool features: None
- Fencing: Other,Wire
Lot
- Size: 0.99 Acres
- Features: Back Yard, Cleared, Lawn, Landscaped, Few Trees
Details
- Additional structures: Barn(s), Stable(s)
- Parcel number: 127109
- Horses can be raised: Yes
Construction
Type & style
- Home type: SingleFamily
- Architectural style: Prairie,Traditional,Detached
- Property subtype: Single Family Residence
Materials
- Stone Veneer
- Foundation: Pillar/Post/Pier
- Roof: Metal
Condition
- Resale
Utilities & green energy
- Sewer: Septic Tank
- Water: Community/Coop
- Utilities for property: Septic Available, Water Available
Community & HOA
Community
- Subdivision: 0480
HOA
- Has HOA: No
Location
- Region: Whitney
Financial & listing details
- Price per square foot: $235/sqft
- Tax assessed value: $98,010
- Annual tax amount: $1,517
- Date on market: 9/4/2026
- Cumulative days on market: 46 days
- Listing terms: Cash,Conventional,FHA,VA Loan
- Road surface type: Asphalt
Estimated market value
Not available
Estimated sales range
Not available
Not available
Price history
| Date | Event | Price |
|---|---|---|
| 10/14/2026 | Price change | $335,000-4.3%$235/sqft |
Source: NTREIS #21376960 Report a problem | ||
| 9/4/2026 | Listed for sale | $350,000+204.3%$246/sqft |
Source: NTREIS #21376960 Report a problem | ||
| 5/28/2025 | Sold | -- |
Source: NTREIS #20657420 Report a problem | ||
| 5/19/2025 | Pending sale | $115,000$81/sqft |
Source: NTREIS #20657420 Report a problem | ||
| 5/9/2025 | Contingent | $115,000$81/sqft |
Source: NTREIS #20657420 Report a problem | ||
| 5/3/2025 | Price change | $115,000-11.5%$81/sqft |
Source: NTREIS #20657420 Report a problem | ||
| 4/18/2025 | Price change | $130,000-3.7%$91/sqft |
Source: NTREIS #20657420 Report a problem | ||
| 4/2/2025 | Listed for sale | $134,999-3.6%$95/sqft |
Source:  WMLS #225585 Report a problem | ||
| 3/27/2025 | Contingent | $139,999$98/sqft |
Source: NTREIS #20657420 Report a problem | ||
| 3/5/2025 | Price change | $139,999-3.4%$98/sqft |
Source: NTREIS #20657420 Report a problem | ||
| 2/23/2025 | Pending sale | $144,900$102/sqft |
Source: WMLS #225585 Report a problem | ||
| 2/23/2025 | Contingent | $144,900$102/sqft |
Source: NTREIS #20657420 Report a problem | ||
| 1/30/2025 | Price change | $144,900-0.8%$102/sqft |
Source: NTREIS #20657420 Report a problem | ||
| 1/16/2025 | Price change | $145,999-2.7%$102/sqft |
Source: NTREIS #20657420 Report a problem | ||
| 9/18/2024 | Listed for sale | $149,999$105/sqft |
Source: WMLS #225585 Report a problem | ||
| 9/16/2024 | Listing removed | $149,999$105/sqft |
Source: NTREIS #20657420 Report a problem | ||
| 9/16/2024 | Price change | $149,999-3.2%$105/sqft |
Source: NTREIS #20657420 Report a problem | ||
| 7/18/2024 | Listed for sale | $155,000$109/sqft |
Source: NTREIS #20657420 Report a problem | ||
| 7/15/2024 | Contingent | $155,000$109/sqft |
Source: NTREIS #20657420 Report a problem | ||
| 7/10/2024 | Listing removed | -- |
Source: NTREIS #20657420 Report a problem | ||
| 6/26/2024 | Listed for sale | $155,000$109/sqft |
Source: NTREIS #20657420 Report a problem | ||
Public tax history
| Year | Property taxes | Tax assessment |
|---|---|---|
| 2026 | -- | $98,010 -18.6% |
| 2025 | -- | $120,407 +10% |
| 2024 | $335 -0.1% | $109,461 +10% |
| 2023 | $335 -0.1% | $99,510 +10% |
| 2022 | $335 -0.2% | $90,464 +10% |
| 2021 | $336 +0.8% | $82,240 +9% |
| 2020 | $333 | $75,450 +10% |
| 2018 | -- | $68,586 -0.2% |
| 2017 | -- | $68,710 +12% |
| 2016 | -- | $61,360 +19.1% |
| 2015 | -- | $51,530 +3.6% |
| 2014 | -- | $49,750 +0.3% |
| 2013 | -- | $49,610 +1.8% |
| 2012 | -- | $48,730 |
| 2011 | -- | $48,730 |
| 2010 | -- | $48,730 |
| 2009 | -- | $48,730 -1.3% |
| 2008 | -- | $49,370 +2.2% |
| 2007 | -- | $48,300 |
Find assessor info on the county website
Monthly payment
Est. payment
Payment breakdown
Explore the cost of this home by adjusting the details. Changes won't be saved.Climate risks
Neighborhood: 76692
Nearby schools
Schools provided by the listing agent
- Elementary: Whitney
- Middle: Whitney
- High: Whitney
- District: Whitney ISD
Source: NTREIS. This data may not be complete. We recommend contacting the local school district to confirm school assignments for this home.

Similar homes
- $327,9003 bd2 ba1.6k sqft45145 Fringewood Dr, Whitney, TX 76692For Sale
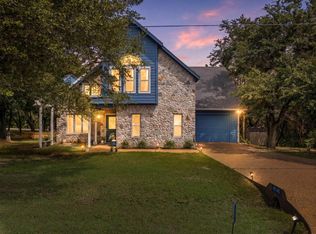 MLS ID #21376493, Karla Clift. NTREIS
- $329,9953 bd2 ba1.6k sqft12187 Rolling Oaks Dr, Whitney, TX 76692For Sale
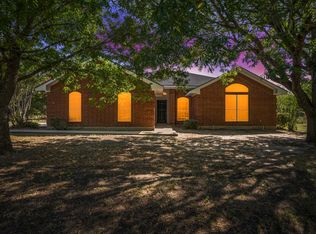 MLS ID #21143992, Karla Clift. NTREIS
- $329,9002 bd2 ba1.2k sqft5528 Fm 933, Whitney, TX 76692For Sale
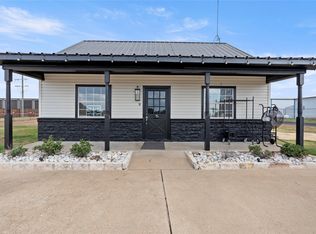 MLS ID #20772123, Jamie Siddons. NTREIS
- $305,0003 bd2 ba1.4k sqft116 Wildcat Way, Whitney, TX 76692For Sale
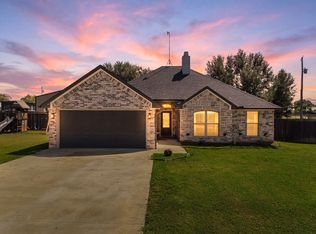 MLS ID #21338379, Lacey Whitehouse. NTREIS
