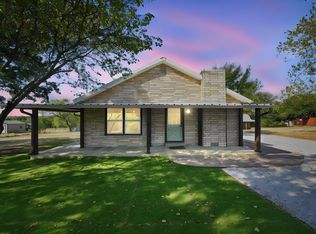
Modern Farmhouse Living on a Full Acre! Tucked along a quiet county road with open pasture views, this 2022-built modern farmhouse offers the space, privacy, and fresh feel you've been looking for, without sacrificing modern convenience. Set on a full acre, the 3-bedroom, 2-bath home features 1,712 square feet of thoughtfully designed living space with an open-concept layout that brings the kitchen and living areas together for effortless everyday living and easy entertaining. Three spacious bedrooms and an additional flex space that could serve as a fourth bedroom offer flexibility for family, guests, a home office, or whatever life requires. The covered carport connects directly to the mudroom, creating a practical drop zone for groceries, gear, shoes, and busy mornings. Outside, the possibilities are wide open. With a full acre of land and pasture views in every direction, there's room for a garden, play area, outdoor entertaining, or simply enjoying the quiet. At night, step outside and take in the star-filled Texas sky, something that's increasingly hard to find close to town. A water softener and filtration system add an extra layer of comfort and convenience. If you've been dreaming of more space, more privacy, and a slower pace of life while still enjoying the benefits of a newer home, this one deserves a look. This one won't last long, schedule your private showing today! Neighboring property is available (MLS# 21364875 buy one or buy both for multigenerational living!
For sale
Price cut: $10K (10/18)
$340,000
254 Hcr 1450 N, Covington, TX 76636
3beds
1,712sqft
Single Family Residence
Built in 2022
1 Acres Lot
$338,800 Zestimate®
$199/sqft
$-- HOA
What's special
Full acreStar-filled texas skyFull acre of landAdditional flex spaceThree spacious bedroomsOpen pasture viewsQuiet county road
- 65 days
- 707
- 43
Zillow last checked:
Listing updated:
Listed by:
Easton Jay 0844627 817-240-7907,
Elite Real Estate Texas 623-570-2789
Source: NTREIS,MLS#: 21364534
Facts & features
Interior
Bedrooms & bathrooms
- Bedrooms: 3
- Bathrooms: 2
- Full bathrooms: 2
Primary bedroom
- Level: First
- Dimensions: 1 x 1
Living room
- Level: First
- Dimensions: 1 x 1
Heating
- Central
Cooling
- Central Air, Ceiling Fan(s), Electric, Wall/Window Unit(s)
Appliances
- Included: Dishwasher, Electric Range, Disposal, Microwave, Water Softener, Vented Exhaust Fan
- Laundry: Washer Hookup, Dryer Hookup
Features
- Decorative/Designer Lighting Fixtures, Eat-in Kitchen, Granite Counters, High Speed Internet, Kitchen Island, Open Floorplan
- Flooring: Concrete
- Windows: Window Coverings
- Has basement: No
- Has fireplace: No
Interior area
- Total interior livable area: 1,712 sqft
Video & virtual tour
Property
Parking
- Total spaces: 1
- Parking features: Carport, Driveway
- Carport spaces: 1
Features
- Levels: One
- Stories: 1
- Patio & porch: Front Porch, Patio, Covered
- Exterior features: Rain Gutters
- Pool features: None
Lot
- Size: 1 Acres
- Features: Acreage
Details
- Parcel number: 451820
Construction
Type & style
- Home type: SingleFamily
- Architectural style: Detached,Farmhouse
- Property subtype: Single Family Residence
Materials
- Foundation: Slab
- Roof: Shingle
Condition
- Year built: 2022
Utilities & green energy
- Sewer: Aerobic Septic
- Water: Community/Coop
- Utilities for property: Septic Available, Water Available
Community & HOA
Community
- Security: Carbon Monoxide Detector(s), Smoke Detector(s)
- Subdivision: -
HOA
- Has HOA: No
Location
- Region: Covington
Financial & listing details
- Price per square foot: $199/sqft
- Tax assessed value: $242,510
- Annual tax amount: $3,436
- Date on market: 8/20/2026
- Cumulative days on market: 65 days
- Listing terms: Cash,Conventional,FHA,VA Loan
Estimated market value
$338,800
$322,000 - $356,000
$2,013/mo
Price history
| Date | Event | Price |
|---|---|---|
| 10/18/2026 | Price change | $340,000-2.9%$199/sqft |
Source: NTREIS #21364534 Report a problem | ||
| 9/5/2026 | Listed for sale | $350,000$204/sqft |
Source: NTREIS #21364534 Report a problem | ||
| 9/2/2026 | Contingent | $350,000$204/sqft |
Source: NTREIS #21364534 Report a problem | ||
| 8/20/2026 | Listed for sale | $350,000$204/sqft |
Source: NTREIS #21364534 Report a problem | ||
| 9/30/2024 | Listing removed | $350,000$204/sqft |
Source: NTREIS #20696798 Report a problem | ||
| 8/8/2024 | Listed for sale | $350,000$204/sqft |
Source: NTREIS #20696798 Report a problem | ||
Public tax history
| Year | Property taxes | Tax assessment |
|---|---|---|
| 2026 | -- | $242,510 +1.8% |
| 2025 | $1,419 +9.8% | $238,330 -0.6% |
| 2024 | $1,292 -0.7% | $239,740 +4.7% |
| 2023 | $1,302 | $228,870 |
Find assessor info on the county website
Monthly payment
Est. payment
Payment breakdown
Explore the cost of this home by adjusting the details. Changes won't be saved.Climate risks
Neighborhood: 76636
Nearby schools
Schools provided by the listing agent
- Elementary: Itasca
- Middle: Itasca
- High: Itasca
- District: Itasca ISD
Source: NTREIS. This data may not be complete. We recommend contacting the local school district to confirm school assignments for this home.

Similar homes
- $335,0003 bd2 ba1.4k sqft659 Fm 3050, Whitney, TX 76692For Sale
 MLS ID #21376960, Kimberly Capps. NTREIS
 - $359,0002 bd2 ba1.9k sqft3845 County Road 415, Alvarado, TX 76009For Sale
 MLS ID #21356998, Francine DeLongchamp. NTREIS
 - $340,0003 bd3 ba1.4k sqft9217 Indian Trl, Rio Vista, TX 76093For Sale
 MLS ID #21316813, Monica James. NTREIS
 - $339,9002 bd2 ba1.4k sqft166 Private Road 1404, Morgan, TX 76671For Sale
 MLS ID #21285953, Denise Gray. NTREIS
