Welcome to your new home in the country! It features 4 bedrooms and 3 full baths. Has a carport with an attached shop to work your projects.
Easy Split floorplan that has been updated in most areas. New roof, Windows, Kitchen and Baths. Amazing opportunity for you and your family to spread out with additional parking and long driveway.
Come out to see and feel the privacy this home has to offer! .99 of an Acre is surrounded by a corn field. Quiet and Peaceful Living. Buyer to verify all.
Great Location to Hillsboro ( 20 MIN) for shops and dining. (1.15 )Hour commute to DFW. This is what you were waiting for.
For sale
Price cut: $19.9K (9/21)
$355,000
1401 Fm 1243, Brandon, TX 76628
4beds
1,840sqft
Single Family Residence
Built in 1975
1 Acres Lot
$-- Zestimate®
$193/sqft
$-- HOA
What's special
Easy split floorplanNew roof
- 32 days
- 156
- 6
Zillow last checked:
Listing updated:
Listed by:
Tim Owen 0619353,
Real Broker, LLC 855-450-0442
Source: NTREIS,MLS#: 21369520
Facts & features
Interior
Bedrooms & bathrooms
- Bedrooms: 4
- Bathrooms: 3
- Full bathrooms: 3
Primary bedroom
- Features: Walk-In Closet(s)
- Level: First
- Dimensions: 15 x 20
Heating
- Central
Cooling
- Central Air
Appliances
- Included: Electric Cooktop, Microwave
- Laundry: Laundry in Utility Room
Features
- Eat-in Kitchen, Granite Counters, Open Floorplan, Walk-In Closet(s)
- Flooring: Vinyl
- Has basement: No
- Number of fireplaces: 1
- Fireplace features: Electric
Interior area
- Total interior livable area: 1,840 sqft
Video & virtual tour
Property
Parking
- Total spaces: 2
- Parking features: Carport, Outside, Oversized
- Carport spaces: 2
Features
- Levels: One
- Stories: 1
- Patio & porch: Rear Porch
- Pool features: None
- Fencing: Chain Link
Lot
- Size: 1 Acres
- Features: Acreage, Agricultural
Details
- Additional structures: Storage, Workshop
- Parcel number: 122070
Construction
Type & style
- Home type: SingleFamily
- Architectural style: Ranch,Detached
- Property subtype: Single Family Residence
Materials
- Foundation: Concrete Perimeter
- Roof: Composition
Condition
- Year built: 1975
Utilities & green energy
- Sewer: Public Sewer
- Water: Public
- Utilities for property: Sewer Available, Water Available
Community & HOA
Community
- Subdivision: Richard R Jewell Surv Abs # 48
HOA
- Has HOA: No
Location
- Region: Brandon
Financial & listing details
- Price per square foot: $193/sqft
- Tax assessed value: $156,410
- Annual tax amount: $2,430
- Date on market: 8/25/2026
- Cumulative days on market: 31 days
- Listing terms: Cash,FHA
Estimated market value
Not available
Estimated sales range
Not available
Not available
Price history
| Date | Event | Price |
|---|---|---|
| 9/21/2026 | Price change | $355,000-5.3%$193/sqft |
Source: NTREIS #21369520 Report a problem | ||
| 9/16/2026 | Price change | $374,9000%$204/sqft |
Source: NTREIS #21369520 Report a problem | ||
| 8/25/2026 | Listed for sale | $375,000$204/sqft |
Source: NTREIS #21369520 Report a problem | ||
| 9/6/2013 | Sold | -- |
Source:  Central Texas MLS #9101358 Report a problem Central Texas MLS #9101358 Report a problem | ||
| 11/21/2012 | Sold | -- |
Source: Public Record Report a problem | ||
Public tax history
| Year | Property taxes | Tax assessment |
|---|---|---|
| 2025 | $908 +21.6% | $152,662 +10% |
| 2024 | $747 +4.3% | $138,784 +10% |
| 2023 | $717 +3.6% | $126,167 +10% |
| 2022 | $691 +1.6% | $114,697 +10% |
| 2021 | $681 +3.5% | $104,270 +7.8% |
| 2020 | $657 | $96,740 +16.2% |
| 2018 | -- | $83,236 -2.9% |
| 2017 | -- | $85,750 +24.7% |
| 2016 | -- | $68,790 +4.7% |
| 2015 | -- | $65,720 +3.1% |
| 2014 | -- | $63,750 +1.6% |
| 2013 | -- | $62,730 +2.3% |
| 2012 | -- | $61,330 +7.6% |
| 2011 | -- | $56,980 |
| 2010 | -- | $56,980 +0.4% |
| 2009 | -- | $56,730 -1.3% |
| 2008 | -- | $57,500 +2.4% |
| 2007 | -- | $56,130 |
Find assessor info on the county website
Monthly payment
Est. payment
Payment breakdown
Explore the cost of this home by adjusting the details. Changes won't be saved.Climate risks
Neighborhood: 76628
Nearby schools

Similar homes
- $349,9003 bd2 ba1.9k sqft175 Hcr 3138 N, Bynum, TX 76631For Sale
 MLS ID #21308705, Missy Phillips. NTREIS
 - $335,0003 bd2 ba1.7k sqft405 Fm 308, Mount Calm, TX 76673For Sale
 MLS ID #21364663, Melissa Miller. NTREIS
 - $350,0003 bd2 ba1.4k sqft659 Fm 3050, Whitney, TX 76692For Sale
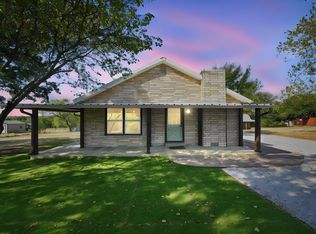 MLS ID #21376960, Kimberly Capps. NTREIS
 - $399,9005 bd3 ba2.3k sqft15720 W Highway 22, Blooming Grove, TX 76626For Sale
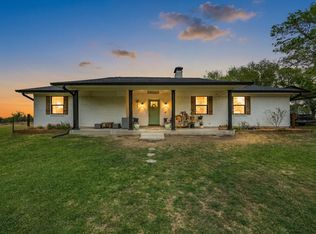 MLS ID #21226082, Robert Phipps. NTREIS
 - $339,0003 bd3 ba2.1k sqft2554 State Highway 22, Whitney, TX 76692Active
 MLS ID #614841, Kristen Webre, Real Broker, LLC. Central Texas MLS
