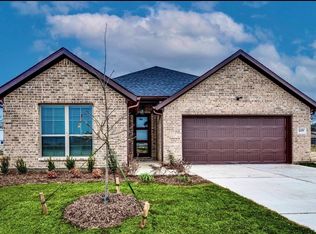
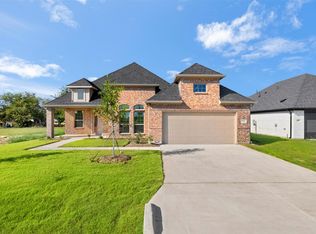
Welcome to modern comfort in this stunning new construction home, where contemporary design meets warm farmhouse charm. This beautifully crafted 3 bedroom, 2 bathroom residence also includes a dedicated office space, perfect for working from home, studying, or creating a quiet retreat.
Step inside to an inviting open concept layout featuring Sleek LVP flooring that flows effortlessly through the main living areas. The spacious kitchen serves as the heart of the home, complete with a large island ideal or meal prep, casual dining, or entertaining guests.
Just off the kitchen, the bright living room is highlighted by a stylish electric fireplace, bringing bother ambiance and a modern touch to the space. With a clean, modern finish paired with subtle farm style character, this home offers a welcoming aesthetic you'll be proud to call your own.
Each bedroom provides comfort and privacy, while the two bathrooms are finished with tasteful, contemporary details. Conveniently located near elementary school and just minutes from local amenities, this home combines everyday practicality with fresh new build appeal. Builder is offering built in outdoor kitchen with acceptable offer and use of preferred lender.
Reach out to the listing agent for more information.
For sale
Price cut: $5K (7/22)
$324,990
613 Escovedo Dr, Italy, TX 76651
3beds
1,669sqft
:
Get pre-qualified$2,402/mo
Single Family Residence
Built in 2025
8,276 Square Feet Lot
$-- Zestimate®
$195/sqft
$50/mo HOA
What's special
Stylish electric fireplaceDedicated office spaceSleek lvp flooringSpacious kitchenInviting open concept layout
- 166 days |
- 47 |
- 0 |
Zillow last checked:
Listing updated:
Listed by:
Jaycee Bartley 0825060 972-825-3212,
Keller Williams Realty 972-938-2222
Source: NTREIS,MLS#: 21180878
Facts & features
Interior
Bedrooms & bathrooms
- Bedrooms: 3
- Bathrooms: 2
- Full bathrooms: 2
Primary bedroom
- Features: Ceiling Fan(s), En Suite Bathroom
- Level: First
- Dimensions: 12 x 13
Bedroom
- Features: Ceiling Fan(s)
- Level: First
- Dimensions: 11 x 10
Bedroom
- Features: Ceiling Fan(s)
- Level: First
- Dimensions: 11 x 10
Primary bathroom
- Features: Dual Sinks, Granite Counters
- Level: First
- Dimensions: 13 x 6
Dining room
- Level: First
- Dimensions: 0 x 0
Other
- Features: Granite Counters
- Level: First
- Dimensions: 10 x 5
Kitchen
- Features: Built-in Features, Eat-in Kitchen, Granite Counters, Kitchen Island
- Level: First
- Dimensions: 10 x 13
Living room
- Features: Ceiling Fan(s), Fireplace
- Level: First
- Dimensions: 20 x 13
Office
- Level: First
- Dimensions: 9 x 11
Heating
- Central, Electric, Fireplace(s)
Cooling
- Central Air, Ceiling Fan(s), Electric
Appliances
- Included: Dishwasher, Electric Range, Electric Water Heater, Disposal, Microwave
Features
- Chandelier, Decorative/Designer Lighting Fixtures, Eat-in Kitchen, Granite Counters, High Speed Internet, Kitchen Island, Open Floorplan, Cable TV, Walk-In Closet(s)
- Flooring: Carpet, Ceramic Tile, Luxury Vinyl Plank
- Has basement: No
- Number of fireplaces: 1
- Fireplace features: Decorative, Electric, Living Room
Interior area
- Total interior livable area: 1,669 sqft
Video & virtual tour
Property
Parking
- Total spaces: 2
- Parking features: Concrete, Door-Multi, Driveway, Garage Faces Front, Garage, Garage Door Opener
- Attached garage spaces: 2
Features
- Levels: One
- Stories: 1
- Patio & porch: Rear Porch, Covered, Front Porch
- Pool features: None
- Fencing: Back Yard,Wood
Lot
- Size: 8,276 Square Feet
- Features: Interior Lot, Landscaped, Subdivision, Sprinkler System, Few Trees
Details
- Parcel number: 293916
- Other equipment: Irrigation Equipment
Construction
Type & style
- Home type: SingleFamily
- Architectural style: Traditional,Detached
- Property subtype: Single Family Residence
Materials
- Brick
- Foundation: Slab
- Roof: Composition
Condition
- Year built: 2025
Utilities & green energy
- Sewer: Public Sewer
- Water: Public
- Utilities for property: Sewer Available, Water Available, Cable Available
Community & HOA
Community
- Security: Carbon Monoxide Detector(s), Smoke Detector(s)
- Subdivision: Gladiator Estates
HOA
- Has HOA: Yes
- Services included: Association Management
- HOA fee: $600 annually
- HOA name: Main Street Hoa Management
- HOA phone: 972-775-6280
Location
- Region: Italy
Financial & listing details
- Price per square foot: $195/sqft
- Tax assessed value: $75,000
- Annual tax amount: $1,394
- Date on market: 2/16/2026
- Cumulative days on market: 166 days
- Listing terms: Cash,Conventional,FHA,Other,VA Loan
Estimated market value
Not available
Estimated sales range
Not available
Not available
Price history
| Date | Event | Price |
|---|---|---|
| 7/22/2026 | Price change | $324,990-1.5%$195/sqft |
Source: NTREIS #21180878 Report a problem | ||
| 2/16/2026 | Listed for sale | $329,990$198/sqft |
Source: NTREIS #21180878 Report a problem | ||
| 12/16/2025 | Listing removed | $329,990$198/sqft |
Source: NTREIS #21119226 Report a problem | ||
| 11/23/2025 | Listed for sale | $329,990$198/sqft |
Source: NTREIS #21119226 Report a problem | ||
Public tax history
| Year | Property taxes | Tax assessment |
|---|---|---|
| 2025 | $1,394 +131.3% | $75,000 +134.4% |
| 2024 | $603 -10.7% | $32,000 -5.9% |
| 2023 | $675 | $34,000 |
Find assessor info on the county website
Monthly payment
Est. payment
Payment breakdown
Explore the cost of this home by adjusting the details. Changes won't be saved.Climate risks
Neighborhood: 76651
Nearby schools
GreatSchools rating
- 5/10Stafford Elementary SchoolGrades: PK-6Distance: 0.8 mi
- 5/10Italy High SchoolGrades: 7-12Distance: 0.3 mi
Schools provided by the listing agent
- Elementary: Stafford
- Middle: Italy
- High: Italy
- District: Italy ISD
Source: NTREIS. This data may not be complete. We recommend contacting the local school district to confirm school assignments for this home.
- $--8,058.6 Square Feet7 Escovedo Dr #C, Italy, TX 76651Sold

- $--3 bd2 ba1.7k sqft619 Escovedo Dr, Italy, TX 76651Sold
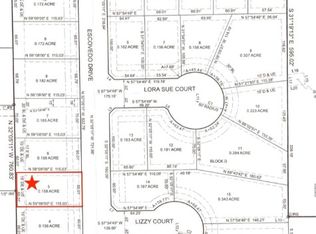
- $75,000-- bd-- ba-- sqft607 Escovedo Dr, Italy, TX 76651Off Market
- $--6,882.48 Square Feet5 Escovedo #C, Italy, TX 76651Sold
- $319,9904 bd2 ba1.6k sqft625 Escovedo Dr, Italy, TX 76651For Sale
- $--3 bd2 ba1.6k sqft601 Escovedo Dr, Italy, TX 76651Sold
- $--7,100.28 Square Feet400 Lora Sue Ct, Italy, TX 76651Sold
- $320,0000.686 Acres604 College St, Italy, TX 76651Off Market
A local agent can set up tours, give advice and negotiate with sellers.
Similar homes
- $324,9903 bd2 ba1.6k sqft701 Escovedo Dr, Italy, TX 76651For Sale
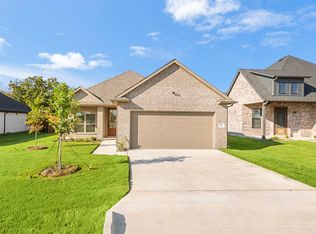 MLS ID #21243622, Jaycee Bartley. NTREIS
 - $319,9904 bd2 ba1.6k sqft625 Escovedo Dr, Italy, TX 76651For Sale
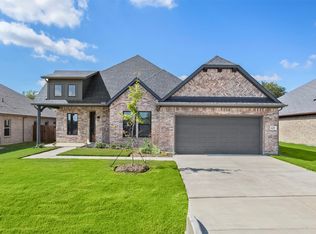 MLS ID #21243225, Jaycee Bartley. NTREIS
 - $319,9904 bd2 ba1.6k sqft713 Escovedo Dr, Italy, TX 76651For Sale
 MLS ID #21243588, Jaycee Bartley. NTREIS
 - $305,0003 bd2 ba1.6k sqft108 N Couch St, Italy, TX 76651For Sale
 MLS ID #21143877, Destinee Rudd. NTREIS
 - $249,9003 bd2 ba1.7k sqft309 Poplar St, Italy, TX 76651For SaleMLS ID #21304698, Jeff Richardson. NTREIS
- $485,0003 bd2 ba1.9k sqft12341 S Highway 77, Italy, TX 76651For SaleMLS ID #21300748, Christina Chambliess. NTREIS
- $329,9003 bd2 ba2k sqft224 Carson Dr, Waxahachie, TX 75167For SaleMLS ID #21339161, Dennis Flowers. NTREIS
- $298,5003 bd2 ba1.3k sqft206 S Fm 308, Milford, TX 76670For SaleMLS ID #21240582, Victoria Felix. NTREIS
- $324,9003 bd2 ba1.8k sqft104 Holly St, Waxahachie, TX 75165For SaleMLS ID #21327668, Jordan Borders. NTREIS
- $319,0004 bd2 ba1.6k sqft1100 Canterbury Ln, Ennis, TX 75119For SaleMLS ID #21338121, Jake Willingham. NTREIS
- $330,0003 bd2 ba2k sqft200 Chimney Rock Dr, Waxahachie, TX 75165For SaleMLS ID #21273410, Josh Mills. NTREIS
- $450,0003 bd2 ba2k sqft2091 Goodwyn Rd, Avalon, TX 76623For SaleMLS ID #21226932, Nadir Garcia. NTREIS
- $320,0003 bd2 ba1.6k sqft201 E Freeman St, Ennis, TX 75119For SaleMLS ID #21306522, Daniel Tovar. NTREIS
- $332,9003 bd2 ba1.5k sqft108 Griffin St, Waxahachie, TX 75165For SaleMLS ID #21320753, Nikki Okpuzor. NTREIS
- $329,0002 bd2 ba1.2k sqft314 Woodside Trl, Waxahachie, TX 75165For SaleMLS ID #21225680, Clark Wickliffe. NTREIS
- $349,0003 bd2 ba1.3k sqft312 Woodside Trl, Waxahachie, TX 75165For SaleMLS ID #21225891, Clark Wickliffe. NTREIS
- $344,0004 bd2 ba1.9k sqft807 Woodcrest Dr, Ennis, TX 75119For SaleMLS ID #21222336, Bryant Heng. NTREIS
- $379,9993 bd2 ba1.4k sqft6771 NW County Road 1146, Barry, TX 75102For SaleMLS ID #21303683, Christina Cerda. NTREIS
- $370,0003 bd2 ba1.8k sqft704 Carmen Ana Ave, Grandview, TX 76050For SaleMLS ID #21326140, Samantha Mejia. NTREIS
- $319,0002 bd1 ba1.2k sqft320 Woodside Trl, Waxahachie, TX 75165For SaleMLS ID #21225646, Clark Wickliffe. NTREIS
