Why wait to build when you can move into one that's already finished? Built in 2022, this 4-bedroom home gives you all the benefits of newer construction without the wait, delays, or added expense. Even better, the backyard is already complete with a beautiful gunite in ground pool installed in 2023, so you'll be enjoying it from day one instead of spending months planning and building one yourself. Inside, you'll find a spacious, functional layout with room for everyone. Out back, there's plenty of space to relax, entertain, and store your extras thanks to the storage shed that stays with the property. If you've been looking for a newer home that's truly move-in ready and already has the upgrades most buyers end up adding later, this one deserves a look.
For sale
$319,000
1100 Canterbury Ln, Ennis, TX 75119
4beds
1,699sqft
:
Get pre-qualified$2,311/mo
Single Family Residence
Built in 2022
8,058 Square Feet Lot
$315,200 Zestimate®
$188/sqft
$23/mo HOA
What's special
Spacious functional layout
- 21 days |
- 544 |
- 36 |
Likely to sell faster than
Zillow last checked:
Listing updated:
Listed by:
Jake Willingham 0685757 972-740-6851,
Keller Williams Realty 972-938-2222,
Emily Cruz 0733930 469-337-8601,
Keller Williams Realty
Source: NTREIS,MLS#: 21338121
Facts & features
Interior
Bedrooms & bathrooms
- Bedrooms: 4
- Bathrooms: 2
- Full bathrooms: 2
Primary bedroom
- Level: First
- Dimensions: 19 x 24
Bedroom
- Level: First
- Dimensions: 11 x 11
Bedroom
- Level: First
- Dimensions: 11 x 11
Bedroom
- Level: First
- Dimensions: 11 x 11
Dining room
- Level: First
- Dimensions: 14 x 11
Kitchen
- Features: Kitchen Island, Pantry
- Level: First
- Dimensions: 10 x 16
Laundry
- Level: First
- Dimensions: 10 x 5
Living room
- Features: Ceiling Fan(s)
- Level: First
- Dimensions: 15 x 19
Heating
- Central, Electric
Cooling
- Central Air, Ceiling Fan(s), Electric
Appliances
- Included: Dishwasher, Electric Oven, Electric Water Heater, Disposal
- Laundry: Washer Hookup, Dryer Hookup, Laundry in Utility Room
Features
- Built-in Features, Kitchen Island, Open Floorplan, Pantry, Walk-In Closet(s)
- Flooring: Carpet, Luxury Vinyl Plank
- Windows: Window Coverings
- Has basement: No
- Has fireplace: No
Interior area
- Total interior livable area: 1,699 sqft
Video & virtual tour
Property
Parking
- Total spaces: 2
- Parking features: Concrete, Direct Access, Driveway, Enclosed, Garage Faces Front, Garage, Garage Door Opener, Lighted
- Attached garage spaces: 2
Features
- Levels: One
- Stories: 1
- Patio & porch: Covered
- Exterior features: Private Entrance, Private Yard, Rain Gutters, Storage
- Pool features: In Ground, Pool
- Fencing: Back Yard,Wood
Lot
- Size: 8,058 Square Feet
Details
- Additional structures: Shed(s), Storage
- Parcel number: 289338
Construction
Type & style
- Home type: SingleFamily
- Architectural style: Traditional,Detached
- Property subtype: Single Family Residence
Materials
- Brick
- Foundation: Slab
- Roof: Composition,Shingle
Condition
- Year built: 2022
Utilities & green energy
- Sewer: Public Sewer
- Water: Public
- Utilities for property: Sewer Available, Water Available
Community & HOA
Community
- Features: Curbs, Sidewalks
- Subdivision: Stonewyck Farms Ph One
HOA
- Has HOA: Yes
- Services included: Association Management
- HOA fee: $23 monthly
- HOA name: Stonewyck Farms Hoa
- HOA phone: 214-871-9700
Location
- Region: Ennis
Financial & listing details
- Price per square foot: $188/sqft
- Tax assessed value: $295,371
- Annual tax amount: $6,409
- Date on market: 7/23/2026
- Cumulative days on market: 22 days
- Listing terms: Cash,Conventional,FHA,VA Loan
- Exclusions: n/a
Estimated market value
$315,200
$299,000 - $331,000
$2,521/mo
Price history
| Date | Event | Price |
|---|---|---|
| 7/23/2026 | Listed for sale | $319,000$188/sqft |
Source: NTREIS #21338121 Report a problem | ||
| 2/12/2026 | Sold | -- |
Source: Public Record Report a problem | ||
Public tax history
| Year | Property taxes | Tax assessment |
|---|---|---|
| 2025 | $4,660 -2.5% | $295,371 +5.2% |
| 2024 | $4,781 -11% | $280,680 -8.9% |
| 2023 | $5,374 +633.8% | $308,201 +907.2% |
| 2022 | $732 | $30,600 |
Find assessor info on the county website
Monthly payment
Est. payment
Payment breakdown
Explore the cost of this home by adjusting the details. Changes won't be saved.Climate risks
Neighborhood: 75119
Nearby schools
GreatSchools rating
- 6/10Houston Elementary SchoolGrades: 1-3Distance: 0.8 mi
- 4/10Ennis Junior High SchoolGrades: 7-8Distance: 0.3 mi
- 3/10Ennis High SchoolGrades: 9-12Distance: 0.5 mi
Schools provided by the listing agent
- Elementary: Houston
- Middle: Ennis
- High: Ennis
- District: Ennis ISD
Source: NTREIS. This data may not be complete. We recommend contacting the local school district to confirm school assignments for this home.
- $259,1004 bd-- ba1.4k sqft1102 Canterbury Ln, Ennis, TX 75119Off Market
- $304,7004 bd-- ba1.6k sqft3005 Canterbury Ln, Ennis, TX 75119Off Market
- $284,7003 bd2 ba2k sqft1104 Canterbury Ln, Ennis, TX 75119Off Market
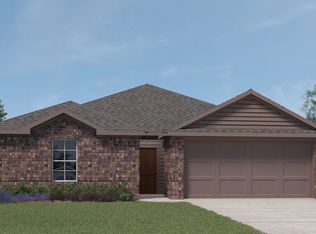
- $300,100-- bd-- ba1.7k sqft1105 Baldwin Ln, Ennis, TX 75119Off Market
- $286,8004 bd2 ba2k sqft3003 Canterbury Ln, Ennis, TX 75119Off Market
- $297,8004 bd-- ba1.9k sqft2916 Baldwin Ln, Ennis, TX 75119Off Market
- $268,2003 bd2 ba2k sqft1106 Canterbury Ln, Ennis, TX 75119Off Market
- $270,3003 bd2 ba2k sqft3001 Canterbury Ln, Ennis, TX 75119Off Market
A local agent can set up tours, give advice and negotiate with sellers.
Similar homes
- from $318,4904 bd2 ba1.7k sqftHuntsville Plan, Stonewyck Farms, Ennis, TX 75119New Construction
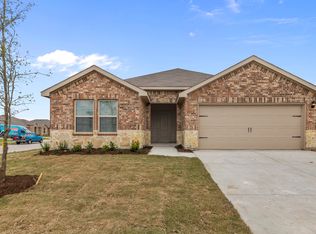 DR Horton
 - from $319,4904 bd2 ba1.8k sqftTexas Cali Plan, Stonewyck Farms, Ennis, TX 75119New Construction
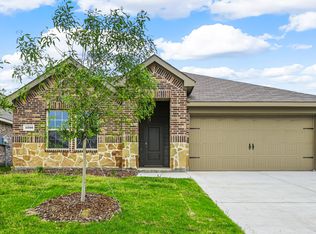 DR Horton
 - from $301,4903 bd2 ba1.4k sqftBellvue Plan, Stonewyck Farms, Ennis, TX 75119New Construction
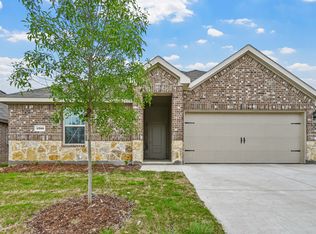 DR Horton
 - $249,0004 bd2 ba1.7k sqft900 Odlozil Ln, Ennis, TX 75119For Sale
 MLS ID #21286919, Kevin Goodman. NTREIS
 - $300,0004 bd2 ba1.6k sqft1104 Williamsburg Dr, Ennis, TX 75119For SaleMLS ID #21250973, Jake Willingham. NTREIS
- from $307,4903 bd2 ba1.5k sqftCamden Plan, Stonewyck Farms, Ennis, TX 75119New ConstructionDR Horton
- $283,4904 bd2 ba1.5k sqft3306 Charleston Dr, Ennis, TX 75119New ConstructionMLS ID #21260186, Kim Reasor. NTREIS
- $248,0003 bd2 ba1.5k sqft2604 Spring Time Dr, Ennis, TX 75119For SaleMLS ID #21234606, Israel Nuno. NTREIS
- $269,9003 bd2 ba1.5k sqft1111 Baldwin Ln, Ennis, TX 75119For SaleMLS ID #21284065, Anastasia Riley. NTREIS
- $344,0004 bd2 ba1.9k sqft807 Woodcrest Dr, Ennis, TX 75119For SaleMLS ID #21222336, Bryant Heng. NTREIS
- from $295,4903 bd2 ba1.2k sqftAshburn Plan, Stonewyck Farms, Ennis, TX 75119New ConstructionDR Horton
- $229,0003 bd2 ba1.5k sqft1201 Vicksburg Dr, Ennis, TX 75119For SaleMLS ID #21252466, Ronnie Cromwell. NTREIS
- $262,0003 bd2 ba1.4k sqft1210 Grand View Dr, Ennis, TX 75119For SaleMLS ID #21289722, Iman Butler. NTREIS
- $299,0004 bd4 ba2.3k sqft3606 Kings Dr, Ennis, TX 75119For SaleMLS ID #21288044, Krissy Mireles. NTREIS
- $220,0003 bd2 ba1.3k sqft2305 Mobile Dr, Ennis, TX 75119For SaleMLS ID #21253817, Dawn McCourry. NTREIS
- $265,0004 bd2 ba1.7k sqft4952 Stonebridge Dr, Ennis, TX 75119For SaleMLS ID #21271840, Josh Mills. NTREIS
- $264,0004 bd2 ba1.7k sqft4958 Meadow Glen Dr, Ennis, TX 75119For SaleMLS ID #21306546, Nayeli Zahner. NTREIS
- $359,9003 bd3 ba1.7k sqft1008 W Crockett St, Ennis, TX 75119For SaleMLS ID #21342014, Daniel Castillo. NTREIS
- $250,0003 bd2 ba1.1k sqft703 Casa Linda St, Ennis, TX 75119For SaleMLS ID #21342696, Jake Willingham. NTREIS
- $275,0003 bd2 ba1.2k sqft308 Avenue A St, Ennis, TX 75119For SaleMLS ID #21275147, Maria Vidal. NTREIS
