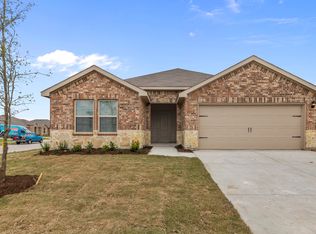
New! Super cute open floor plan! Four bedrooms, two full baths, with covered patio. Home includes, island kitchen, granite counters throughout, LED lighting, full sprinkler system, professionally engineered post tension foundation, and much more!
Come visit our D.R. Horton community located in the charming small town of Ennis also known as the Bluebonnet City. Located off I-45 approximately 35.4 miles from Downtown Dallas. The city of Ennis boosts the Big O Speedway, bluebonnet trails, area parks, Lake Bardwell, a drive-in movie theater, historic museums, and more! Stonewyck Farms features one-and two-story open-concept floorplans from 1,294 to 2,352 SF. Stonewyck Farms offers something for everyone!
Pending
Price increase: $3K (6/30)
$283,490
3306 Charleston Dr, Ennis, TX 75119
4beds
1,565sqft
Single Family Residence
Built in 2026
6,490 Square Feet Lot
$282,900 Zestimate®
$181/sqft
$23/mo HOA
What's special
Open floor planFour bedroomsGranite counters throughoutCovered patioOne-and two-story open-concept floorplansIsland kitchenFull sprinkler system
- 104 days |
- 166 |
- 15 |
Zillow last checked:
Listing updated:
Listed by:
Kim Reasor 0628927,
Jeanette Anderson Real Estate 214-558-1923
Source: NTREIS,MLS#: 21260186
Facts & features
Interior
Bedrooms & bathrooms
- Bedrooms: 4
- Bathrooms: 2
- Full bathrooms: 2
Primary bedroom
- Features: En Suite Bathroom, Walk-In Closet(s)
- Level: First
- Dimensions: 15 x 14
Bedroom
- Features: Split Bedrooms
- Level: First
- Dimensions: 10 x 12
Bedroom
- Features: Split Bedrooms
- Level: First
- Dimensions: 10 x 12
Bedroom
- Features: Split Bedrooms
- Level: First
- Dimensions: 10 x 12
Dining room
- Level: First
- Dimensions: 10 x 16
Kitchen
- Features: Breakfast Bar, Built-in Features, Eat-in Kitchen, Kitchen Island, Pantry, Stone Counters
- Level: First
- Dimensions: 12 x 12
Living room
- Level: First
- Dimensions: 14 x 16
Heating
- Central, Electric
Cooling
- Central Air, Electric
Appliances
- Included: Dishwasher, Electric Range, Disposal, Microwave
Features
- Decorative/Designer Lighting Fixtures, Eat-in Kitchen, Granite Counters, High Speed Internet, Kitchen Island, Open Floorplan, Pantry, Cable TV
- Flooring: Carpet, Ceramic Tile, Laminate
- Has basement: No
- Has fireplace: No
Interior area
- Total interior livable area: 1,565 sqft
Video & virtual tour
Property
Parking
- Total spaces: 2
- Parking features: Door-Single
- Attached garage spaces: 2
Features
- Levels: One
- Stories: 1
- Pool features: None
- Fencing: Wood
Lot
- Size: 6,490 Square Feet
Details
- Parcel number: 307218
Construction
Type & style
- Home type: SingleFamily
- Architectural style: Traditional,Detached
- Property subtype: Single Family Residence
Materials
- Brick
- Foundation: Slab
- Roof: Composition
Condition
- Under Construction
- New construction: Yes
- Year built: 2026
Utilities & green energy
- Sewer: Public Sewer
- Water: Public
- Utilities for property: Sewer Available, Water Available, Cable Available
Green energy
- Energy efficient items: Construction, HVAC, Insulation, Lighting, Thermostat, Water Heater, Windows
Community & HOA
Community
- Security: Carbon Monoxide Detector(s), Smoke Detector(s)
- Subdivision: Stonewyck Farms
HOA
- Has HOA: Yes
- Services included: All Facilities
- HOA fee: $275 annually
- HOA name: Fsr
- HOA phone: 214-871-9700
Location
- Region: Ennis
Financial & listing details
- Price per square foot: $181/sqft
- Date on market: 5/5/2026
- Cumulative days on market: 105 days
- Listing terms: Cash,Conventional,FHA,USDA Loan,VA Loan
Estimated market value
$282,900
$269,000 - $297,000
$2,178/mo
Price history
| Date | Event | Price |
|---|---|---|
| 8/17/2026 | Pending sale | $283,490$181/sqft |
Source: NTREIS #21260186 Report a problem | ||
| 6/30/2026 | Price change | $283,490+1.1%$181/sqft |
Source: NTREIS #21260186 Report a problem | ||
| 6/16/2026 | Price change | $280,490-3.4%$179/sqft |
Source: NTREIS #21260186 Report a problem | ||
| 6/3/2026 | Price change | $290,490-7.9%$186/sqft |
Source: NTREIS #21260186 Report a problem | ||
| 5/13/2026 | Price change | $315,490-1.6%$202/sqft |
Source: NTREIS #21260186 Report a problem | ||
| 5/11/2026 | Price change | $320,490+0.6%$205/sqft |
Source: NTREIS #21260186 Report a problem | ||
| 5/5/2026 | Listed for sale | $318,490$204/sqft |
Source: NTREIS #21260186 Report a problem | ||
Public tax history
Tax history is unavailable.
Monthly payment
Est. payment
Payment breakdown
Explore the cost of this home by adjusting the details. Changes won't be saved.Climate risks
Neighborhood: 75119
Nearby schools
GreatSchools rating
- 6/10Houston Elementary SchoolGrades: 1-3Distance: 1 mi
- 4/10Ennis Junior High SchoolGrades: 7-8Distance: 0.6 mi
- 3/10Ennis High SchoolGrades: 9-12Distance: 0.8 mi
Schools provided by the listing agent
- Elementary: Bowie
- Middle: Ennis
- High: Ennis
- District: Ennis ISD
Source: NTREIS. This data may not be complete. We recommend contacting the local school district to confirm school assignments for this home.
- $298,6304 bd2 ba1.7k sqft3302 Charleston Dr, Ennis, TX 75119Pending
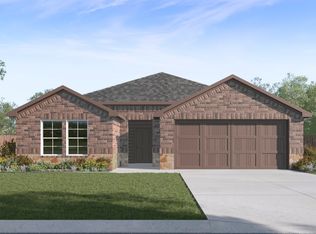
- $329,9904 bd3 ba2.3k sqft3310 Charleston Dr, Ennis, TX 75119Pending

- $280,9903 bd2 ba1.6k sqft3300 Charleston Dr, Ennis, TX 75119Pending
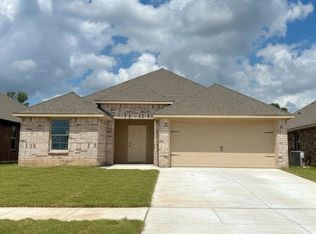
- $--4 bd2 ba1.7k sqft797 Barton Dr, Ennis, TX 75119Sold
- $--3 bd2 ba1.4k sqft800 Barton Dr, Ennis, TX 75119Sold
- $--4 bd2 ba1.8k sqft3204 Charleston Dr, Ennis, TX 75119Sold
- $--4 bd2 ba1.8k sqft3304 Charleston Dr, Ennis, TX 75119Sold
- $--3 bd2 ba1.6k sqft799 Barton Dr, Ennis, TX 75119Sold
A local agent can set up tours, give advice and negotiate with sellers.
Similar homes
- $319,0004 bd2 ba1.6k sqft1100 Canterbury Ln, Ennis, TX 75119For Sale
 MLS ID #21338121, Jake Willingham. NTREIS
 - $275,5003 bd2 ba1.3k sqft2914 Baldwin Ln, Ennis, TX 75119For Sale
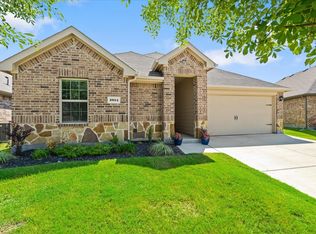 MLS ID #21323399, Hanna Phillips. NTREIS
 - from $301,4903 bd2 ba1.4k sqftBellvue Plan, Stonewyck Farms, Ennis, TX 75119New Construction
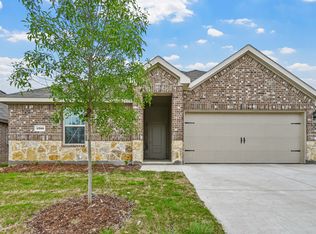 DR Horton
 - from $318,4904 bd2 ba1.7k sqftHuntsville Plan, Stonewyck Farms, Ennis, TX 75119New Construction
 DR Horton
 - from $295,4903 bd2 ba1.2k sqftAshburn Plan, Stonewyck Farms, Ennis, TX 75119New ConstructionDR Horton
- from $319,4904 bd2 ba1.5k sqftAdelaide Plan, Stonewyck Farms, Ennis, TX 75119New ConstructionDR Horton
- from $319,4904 bd2 ba1.8k sqftTexas Cali Plan, Stonewyck Farms, Ennis, TX 75119New ConstructionDR Horton
- $230,0003 bd2 ba1.3k sqft1106 Lady Bird St, Ennis, TX 75119For SaleMLS ID #21299601, Jeremy Hoffman. NTREIS
- $269,9003 bd2 ba1.5k sqft1111 Baldwin Ln, Ennis, TX 75119For SaleMLS ID #21284065, Anastasia Riley. NTREIS
- $262,0003 bd2 ba1.4k sqft1210 Grand View Dr, Ennis, TX 75119For SaleMLS ID #21289722, Iman Butler. NTREIS
- $277,0004 bd3 ba2.1k sqft1713 Blue Jay Dr, Ennis, TX 75119For SaleMLS ID #21342945, Amber Broadway. NTREIS
- $248,0003 bd2 ba1.5k sqft2604 Spring Time Dr, Ennis, TX 75119For SaleMLS ID #21234606, Israel Nuno. NTREIS
- from $307,4903 bd2 ba1.5k sqftCamden Plan, Stonewyck Farms, Ennis, TX 75119New ConstructionDR Horton
- $277,0003 bd2 ba1.4k sqft1600 Luke St, Ennis, TX 75119For SaleMLS ID #21357218, Bren Paniagua. NTREIS
- from $323,4904 bd2 ba1.8k sqftJustin Plan, Stonewyck Farms, Ennis, TX 75119New ConstructionDR Horton
- $237,5003 bd2 ba1.4k sqft1309 Fantail Ln, Ennis, TX 75119For SaleMLS ID #21359315, Christopher Dietz. NTREIS
- $265,0004 bd2 ba1.7k sqft4952 Stonebridge Dr, Ennis, TX 75119For SaleMLS ID #21271840, Josh Mills. NTREIS
- $264,9004 bd2 ba1.5k sqft1709 Mark Ln, Ennis, TX 75119For SaleMLS ID #21327791, Leslie Majors. NTREIS
- from $311,4903 bd2 ba1.6k sqftDenton Plan, Stonewyck Farms, Ennis, TX 75119New ConstructionDR Horton
- $245,0004 bd2 ba1.6k sqft1603 Blue Jay Dr, Ennis, TX 75119For SaleMLS ID #21321333, Clint Crawford. NTREIS
