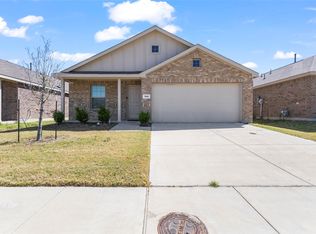
Welcome to 2914 Baldwin Lane in Ennis, TX! This beautifully well maintained 3-bedroom, 2-bath home offers a functional open-concept layout filled with natural light and welcoming spaces. The modern kitchen features generous counter space, stainless-steel appliances, plenty of cabinet storage, and a large center island flowing into the living and dining areas. The spacious primary bedroom provides a private retreat with an ensuite bath, large vanity, oversized walk-in shower and walk-in closet. While the additional bedrooms offer flexibility for family, guests, or a home office. The home has ceiling fans throughout which provides year-round comfort. Enjoy the professionally landscaped yard with sprinkler system, fully fenced back yard, cover patio and extended outdoor space--perfect for relaxing or entertaining. Conveniently located near schools, shopping, dining, major highways, and with Lake Bardwell and a variety of recreational destinations just minutes away. This move-in ready home offers the perfect blend of comfort, style, and convenience. Don't miss your chance to make this beautiful Ennis home your own.
For sale
$275,500
2914 Baldwin Ln, Ennis, TX 75119
3beds
1,367sqft
:
Get pre-qualified$2,019/mo
Duplex, Single Family Residence
Built in 2023
5,532 Square Feet Lot
$272,200 Zestimate®
$202/sqft
$24/mo HOA
What's special
Stainless-steel appliancesProfessionally landscaped yardFilled with natural lightExtended outdoor spaceCeiling fans throughoutWelcoming spacesModern kitchen
- 23 days |
- 204 |
- 19 |
Likely to sell faster than
Zillow last checked:
Listing updated:
Listed by:
Hanna Phillips 0765428 903-875-8725,
Premier Realty 903-205-1717
Source: NTREIS,MLS#: 21323399
Facts & features
Interior
Bedrooms & bathrooms
- Bedrooms: 3
- Bathrooms: 2
- Full bathrooms: 2
Primary bedroom
- Features: Ceiling Fan(s), Dual Sinks, En Suite Bathroom, Walk-In Closet(s)
- Level: First
- Dimensions: 15 x 14
Bedroom
- Features: Ceiling Fan(s)
- Level: First
- Dimensions: 11 x 10
Bedroom
- Features: Ceiling Fan(s)
- Level: First
- Dimensions: 11 x 10
Dining room
- Level: First
- Dimensions: 9 x 10
Kitchen
- Features: Built-in Features, Eat-in Kitchen, Kitchen Island, Walk-In Pantry
- Level: First
- Dimensions: 10 x 16
Living room
- Features: Ceiling Fan(s)
- Level: First
- Dimensions: 10 x 18
Heating
- Central, Electric
Cooling
- Central Air, Ceiling Fan(s), Electric
Appliances
- Included: Dishwasher, Electric Range, Electric Water Heater, Disposal, Microwave
- Laundry: Washer Hookup, Electric Dryer Hookup, Laundry in Utility Room
Features
- Eat-in Kitchen, Kitchen Island, Open Floorplan, Pantry, Smart Home, Cable TV, Walk-In Closet(s)
- Flooring: Carpet, Laminate
- Windows: Window Coverings
- Has basement: No
- Has fireplace: No
Interior area
- Total interior livable area: 1,367 sqft
Video & virtual tour
Property
Parking
- Total spaces: 2
- Parking features: Driveway, Garage Faces Front
- Attached garage spaces: 2
Features
- Levels: One
- Stories: 1
- Patio & porch: Covered, Front Porch
- Pool features: None
- Fencing: Back Yard,Fenced,Full,Gate,Wood
Lot
- Size: 5,532 Square Feet
Details
- Parcel number: 295433
Construction
Type & style
- Home type: SingleFamily
- Architectural style: Traditional
- Property subtype: Duplex, Single Family Residence
- Attached to another structure: Yes
Materials
- Brick, Rock, Stone
- Foundation: Slab
- Roof: Composition
Condition
- Year built: 2023
Utilities & green energy
- Sewer: Public Sewer
- Water: Public
- Utilities for property: Electricity Connected, Phone Available, Sewer Available, Water Available, Cable Available
Community & HOA
Community
- Features: Sidewalks
- Security: Security System, Carbon Monoxide Detector(s), Fire Alarm
- Subdivision: Stonewyck Farms
HOA
- Has HOA: Yes
- Services included: Association Management
- HOA fee: $290 annually
- HOA name: First Sevice
- HOA phone: 214-871-9700
Location
- Region: Ennis
Financial & listing details
- Price per square foot: $202/sqft
- Tax assessed value: $244,784
- Annual tax amount: $5,312
- Date on market: 7/8/2026
- Cumulative days on market: 24 days
- Listing terms: Cash,Conventional,FHA,VA Loan
- Exclusions: Refrigerators, Freezer, Washer/Dryer and Personal Property.
Estimated market value
$272,200
$259,000 - $286,000
$2,018/mo
Price history
| Date | Event | Price |
|---|---|---|
| 7/8/2026 | Listed for sale | $275,500+7.4%$202/sqft |
Source: NTREIS #21323399 Report a problem | ||
| 12/6/2023 | Listing removed | -- |
Source:  DR Horton Report a problem DR Horton Report a problem | ||
| 11/8/2023 | Price change | $256,490-1.9%$188/sqft |
Source: DR Horton Report a problem | ||
| 10/25/2023 | Price change | $261,490-5.4%$191/sqft |
Source: DR Horton Report a problem | ||
| 9/15/2023 | Listed for sale | $276,490$202/sqft |
Source: DR Horton Report a problem | ||
Public tax history
| Year | Property taxes | Tax assessment |
|---|---|---|
| 2025 | $3,562 -9.8% | $244,784 +3.1% |
| 2024 | $3,950 +307.5% | $237,440 +427.6% |
| 2023 | $969 | $45,000 |
Find assessor info on the county website
Monthly payment
Est. payment
Payment breakdown
Explore the cost of this home by adjusting the details. Changes won't be saved.Climate risks
Neighborhood: 75119
Nearby schools
GreatSchools rating
- 6/10Houston Elementary SchoolGrades: 1-3Distance: 0.8 mi
- 4/10Ennis Junior High SchoolGrades: 7-8Distance: 0.3 mi
- 3/10Ennis High SchoolGrades: 9-12Distance: 0.5 mi
Schools provided by the listing agent
- Elementary: Houston
- Middle: Ennis
- High: Ennis
- District: Ennis ISD
Source: NTREIS. This data may not be complete. We recommend contacting the local school district to confirm school assignments for this home.
- $259,9003 bd2 ba1.4k sqft2912 Baldwin Ln, Ennis, TX 75119Off Market
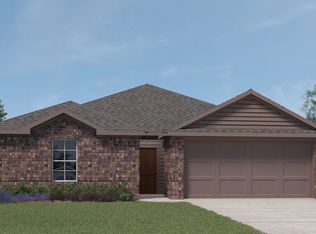
- $300,1004 bd-- ba1.9k sqft2916 Baldwin Ln, Ennis, TX 75119Off Market
- $273,3003 bd-- ba1.6k sqft2910 Baldwin Ln, Ennis, TX 75119Off Market
- $270,3003 bd2 ba2k sqft3001 Canterbury Ln, Ennis, TX 75119Off Market
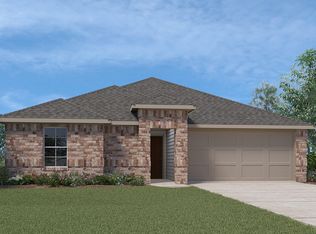
- $--4 bd2 ba1.7k sqft2913 Canterbury Ln, Ennis, TX 75119Sold
- $--4 bd2 ba1.5k sqft2911 Canterbury Ln, Ennis, TX 75119Sold
- $300,500-- bd-- ba1.7k sqft1105 Baldwin Ln, Ennis, TX 75119Off Market
- $288,8004 bd-- ba1.8k sqft1108 Baldwin Ln, Ennis, TX 75119Off Market
A local agent can set up tours, give advice and negotiate with sellers.
Similar homes
- $275,0003 bd2 ba1.5k sqft3307 Knoll Dr, Ennis, TX 75119For Sale
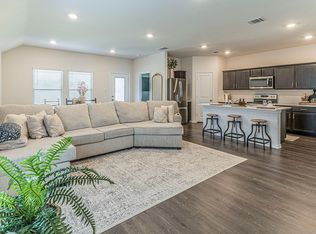 MLS ID #21266731, Michelle Flores. NTREIS
 - $247,4993 bd2 ba1.5k sqft1007 Lady Bird St, Ennis, TX 75119For Sale
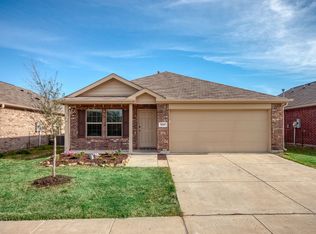 MLS ID #21310708, Darya Kasten. NTREIS
 - $270,0003 bd2 ba1.4k sqft1210 Grand View Dr, Ennis, TX 75119For Sale
 MLS ID #21289722, Iman Butler. NTREIS
 - $264,9993 bd2 ba1.5k sqft1109 Odlozil Ln, Ennis, TX 75119For Sale
 MLS ID #21172737, Paul Harding. NTREIS
 - from $301,4903 bd2 ba1.4k sqftBellvue Plan, Stonewyck Farms, Ennis, TX 75119New ConstructionDR Horton
- $266,5003 bd2 ba1.5k sqft712 Odlozil Ln, Ennis, TX 75119For SaleMLS ID #21277466, Janice Dodson. NTREIS
- $269,9003 bd2 ba1.5k sqft1111 Baldwin Ln, Ennis, TX 75119For SaleMLS ID #21284065, Anastasia Riley. NTREIS
- $319,0004 bd2 ba1.6k sqft1100 Canterbury Ln, Ennis, TX 75119For SaleMLS ID #21338121, Jake Willingham. NTREIS
- $280,9903 bd2 ba1.5k sqft3313 Melissa Ln, Ennis, TX 75119For SaleMLS ID #21245316, Kim Reasor. NTREIS
- $249,0004 bd2 ba1.7k sqft900 Odlozil Ln, Ennis, TX 75119For SaleMLS ID #21286919, Kevin Goodman. NTREIS
- $230,0003 bd2 ba1.3k sqft2305 Mobile Dr, Ennis, TX 75119For SaleMLS ID #21253817, Dawn McCourry. NTREIS
- from $295,4903 bd2 ba1.2k sqftAshburn Plan, Stonewyck Farms, Ennis, TX 75119New ConstructionDR Horton
- $283,4904 bd2 ba1.5k sqft3306 Charleston Dr, Ennis, TX 75119New ConstructionMLS ID #21260186, Kim Reasor. NTREIS
- $225,0003 bd2 ba1.4k sqft3308 Robin Rd, Ennis, TX 75119For SaleMLS ID #21316990, Kimberly Capps. NTREIS
- $264,9004 bd2 ba1.5k sqft1709 Mark Ln, Ennis, TX 75119For SaleMLS ID #21327791, Leslie Majors. NTREIS
- $260,0003 bd2 ba1.7k sqft604 Casa Linda St, Ennis, TX 75119For SaleMLS ID #21318079, Paul Vasterling. NTREIS
- from $311,4903 bd2 ba1.6k sqftDenton Plan, Stonewyck Farms, Ennis, TX 75119New ConstructionDR Horton
- $275,0003 bd2 ba1.2k sqft308 Avenue A St, Ennis, TX 75119For SaleMLS ID #21275147, Maria Vidal. NTREIS
- $255,0004 bd2 ba1.6k sqft1603 Blue Jay Dr, Ennis, TX 75119For SaleMLS ID #21321333, Clint Crawford. NTREIS
- from $307,4903 bd2 ba1.5k sqftCamden Plan, Stonewyck Farms, Ennis, TX 75119New ConstructionDR Horton
