MOTIVATED SELLERS! Submit all offers! This charming home at 1210 Grand View Drive in Ennis, Texas includes a refrigerator, washer, and dryer, making it a fantastic move-in ready option! This delightful 3-bedroom, 2-bath residence features an inviting open floor plan that floods the living, dining, and kitchen areas with natural light, creating a warm and welcoming atmosphere perfect for entertaining or everyday living.
The beautifully appointed kitchen offers abundant cabinetry, generous counter space, and a large center island, making it the ideal gathering spot for family and friends. Retreat to the spacious primary suite, complete with an oversized walk-in shower and a sizable walk-in closet, ensuring both comfort and convenience. The additional bedrooms are generously sized, providing flexibility for guests, a home office, or any growing needs.
Step outside to your private backyard oasis, where you can unwind around the fire pit or enjoy the large covered patio—perfect for weekend barbecues and relaxation.
Located in one of Ennis’ most desirable newer communities, this home is just minutes from **Ennis High School**, local shopping, dining, and everyday essentials, ensuring effortless living. For qualified buyers, a 2-1 lender-paid buy down is available, offering an excellent opportunity to secure a lower interest rate.
Embrace the perfect blend of style, comfort, and modern convenience in this move-in ready home, where every detail has been designed for your enjoyment!
For sale
Price cut: $3K (6/15)
$270,000
1210 Grand View Dr, Ennis, TX 75119
3beds
1,471sqft
:
Get pre-qualified$1,961/mo
Single Family Residence
Built in 2024
5,749 Square Feet Lot
$267,300 Zestimate®
$184/sqft
$24/mo HOA
What's special
Private backyard oasisLarge covered patioInviting open floor planSizable walk-in closetOversized walk-in showerLarge center islandGenerous counter space
- 54 days |
- 140 |
- 8 |
Zillow last checked:
Listing updated:
Listed by:
Iman Butler 0777340,
The Vibe Brokerage, LLC 972-900-9992
Source: NTREIS,MLS#: 21289722
Facts & features
Interior
Bedrooms & bathrooms
- Bedrooms: 3
- Bathrooms: 2
- Full bathrooms: 2
Primary bedroom
- Features: En Suite Bathroom, Walk-In Closet(s)
- Level: First
- Dimensions: 15 x 12
Bedroom
- Features: Split Bedrooms
- Level: First
- Dimensions: 12 x 11
Bedroom
- Features: Split Bedrooms
- Level: First
- Dimensions: 12 x 11
Dining room
- Level: First
- Dimensions: 12 x 10
Kitchen
- Features: Breakfast Bar, Built-in Features, Eat-in Kitchen, Kitchen Island
- Level: First
- Dimensions: 12 x 10
Laundry
- Level: First
- Dimensions: 8 x 6
Living room
- Level: First
- Dimensions: 12 x 10
Heating
- Central, Electric
Cooling
- Central Air, Ceiling Fan(s), Electric
Appliances
- Included: Dishwasher, Electric Cooktop, Disposal, Microwave
- Laundry: Washer Hookup, Dryer Hookup
Features
- Eat-in Kitchen, Kitchen Island, Open Floorplan, Walk-In Closet(s)
- Flooring: Carpet, Luxury Vinyl Plank
- Windows: Window Coverings
- Has basement: No
- Has fireplace: No
Interior area
- Total interior livable area: 1,471 sqft
Video & virtual tour
Property
Parking
- Total spaces: 4
- Parking features: Driveway, Garage Faces Front, Garage
- Attached garage spaces: 2
- Carport spaces: 2
Accessibility
- Accessibility features: Smart Technology
Features
- Levels: One
- Stories: 1
- Patio & porch: Covered
- Exterior features: Private Yard
- Pool features: None
- Fencing: Wood
Lot
- Size: 5,749 Square Feet
- Features: Landscaped, Few Trees
Details
- Parcel number: 295479
Construction
Type & style
- Home type: SingleFamily
- Architectural style: Detached
- Property subtype: Single Family Residence
Materials
- Brick
- Foundation: Slab
- Roof: Shingle
Condition
- Year built: 2024
Utilities & green energy
- Sewer: Public Sewer
- Water: Public
- Utilities for property: Electricity Connected, Sewer Available, Water Available
Community & HOA
Community
- Features: Curbs
- Subdivision: Stonewyck Farms Ph 2
HOA
- Has HOA: Yes
- Services included: Maintenance Grounds
- HOA fee: $288 annually
- HOA name: First Service Residential
- HOA phone: 000-000-0000
Location
- Region: Ennis
Financial & listing details
- Price per square foot: $184/sqft
- Tax assessed value: $251,675
- Annual tax amount: $5,461
- Date on market: 6/3/2026
- Cumulative days on market: 54 days
- Listing terms: Assumable,Cash,Conventional,FHA,USDA Loan,VA Loan
- Exclusions: Personal Property and Decor
Estimated market value
$267,300
$254,000 - $281,000
$2,034/mo
Price history
| Date | Event | Price |
|---|---|---|
| 6/15/2026 | Price change | $270,000-1.1%$184/sqft |
Source: NTREIS #21289722 Report a problem | ||
| 6/3/2026 | Listed for sale | $273,000-0.9%$186/sqft |
Source: NTREIS #21289722 Report a problem | ||
| 5/6/2024 | Listing removed | $275,490$187/sqft |
Source:  DR Horton Report a problem DR Horton Report a problem | ||
| 5/1/2024 | Price change | $275,490+1.1%$187/sqft |
Source: DR Horton Report a problem | ||
| 4/24/2024 | Listed for sale | $272,490$185/sqft |
Source: DR Horton Report a problem | ||
Public tax history
| Year | Property taxes | Tax assessment |
|---|---|---|
| 2025 | $3,712 -9.4% | $251,675 +32.3% |
| 2024 | $4,097 +322.7% | $190,271 +322.8% |
| 2023 | $969 | $45,000 |
Find assessor info on the county website
Monthly payment
Est. payment
Payment breakdown
Explore the cost of this home by adjusting the details. Changes won't be saved.Climate risks
Neighborhood: 75119
Nearby schools
GreatSchools rating
- 6/10Houston Elementary SchoolGrades: 1-3Distance: 0.7 mi
- 4/10Ennis Junior High SchoolGrades: 7-8Distance: 0.2 mi
- 3/10Ennis High SchoolGrades: 9-12Distance: 0.4 mi
Schools provided by the listing agent
- Elementary: Bowie
- Middle: Ennis
- High: Ennis
- District: Ennis ISD
Source: NTREIS. This data may not be complete. We recommend contacting the local school district to confirm school assignments for this home.
- $--3 bd2 ba1.2k sqft1212 Grand View Dr, Ennis, TX 75119Sold
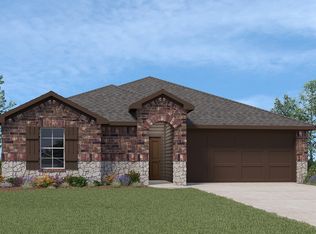
- $268,0003 bd-- ba1.5k sqft1208 Grand View Dr, Ennis, TX 75119Off Market
- $--4 bd2 ba1.6k sqft1206 Grand View Dr, Ennis, TX 75119Sold
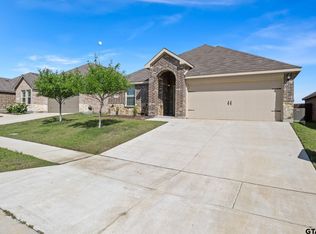
- $--4 bd2 ba1.8k sqft1214 Grand View Dr, Ennis, TX 75119Sold
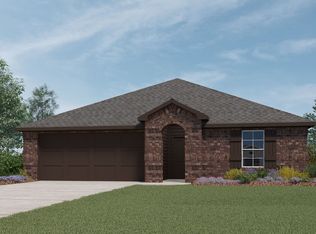
- $--4 bd2 ba1.5k sqft2905 Baldwin Ln, Ennis, TX 75119Sold
- $--3 bd2 ba1.6k sqft1204 Grand View Dr, Ennis, TX 75119Sold
- $266,7004 bd2 ba1.7k sqft1213 Wildflower St, Ennis, TX 75119Off Market
- $--4 bd2 ba1.8k sqft1216 Grand View Dr, Ennis, TX 75119Sold
A local agent can set up tours, give advice and negotiate with sellers.
Similar homes
- $275,5003 bd2 ba1.3k sqft2914 Baldwin Ln, Ennis, TX 75119For Sale
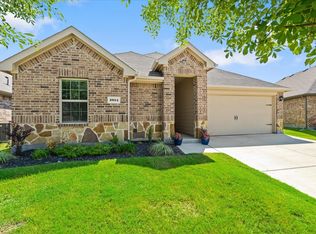 MLS ID #21323399, Hanna Phillips. NTREIS
 - $264,9993 bd2 ba1.5k sqft1109 Odlozil Ln, Ennis, TX 75119For Sale
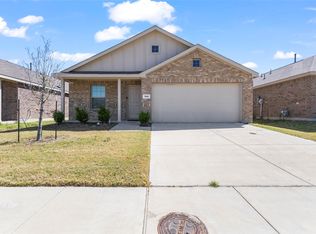 MLS ID #21172737, Paul Harding. NTREIS
 - $269,9003 bd2 ba1.5k sqft1111 Baldwin Ln, Ennis, TX 75119For Sale
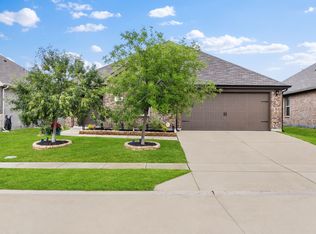 MLS ID #21284065, Anastasia Riley. NTREIS
 - $268,0003 bd2 ba1.5k sqft712 Odlozil Ln, Ennis, TX 75119For Sale
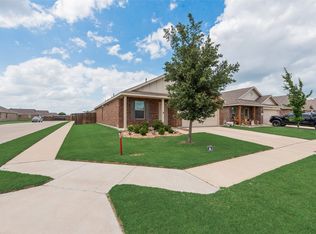 MLS ID #21277466, Janice Dodson. NTREIS
 - $275,0003 bd2 ba1.5k sqft3307 Knoll Dr, Ennis, TX 75119For SaleMLS ID #21266731, Michelle Flores. NTREIS
- $319,0004 bd2 ba1.6k sqft1100 Canterbury Ln, Ennis, TX 75119For SaleMLS ID #21338121, Jake Willingham. NTREIS
- $247,4993 bd2 ba1.5k sqft1007 Lady Bird St, Ennis, TX 75119For SaleMLS ID #21310708, Darya Fardi. NTREIS
- $249,0004 bd2 ba1.7k sqft900 Odlozil Ln, Ennis, TX 75119For SaleMLS ID #21286919, Kevin Goodman. NTREIS
- $230,0003 bd2 ba1.3k sqft2305 Mobile Dr, Ennis, TX 75119For SaleMLS ID #21253817, Dawn McCourry. NTREIS
- $280,9903 bd2 ba1.5k sqft3313 Melissa Ln, Ennis, TX 75119For SaleMLS ID #21245316, Kim Reasor. NTREIS
- $225,0003 bd2 ba1.4k sqft3308 Robin Rd, Ennis, TX 75119For SaleMLS ID #21316990, Kimberly Capps. NTREIS
- $229,0003 bd2 ba1.5k sqft1201 Vicksburg Dr, Ennis, TX 75119For SaleMLS ID #21252466, Ronnie Cromwell. NTREIS
- $280,9903 bd2 ba1.6k sqft3300 Charleston Dr, Ennis, TX 75119New ConstructionMLS ID #21245327, Kim Reasor. NTREIS
- $264,0004 bd2 ba1.7k sqft4958 Meadow Glen Dr, Ennis, TX 75119For SaleMLS ID #21306546, Nayeli Zahner. NTREIS
- $269,9004 bd2 ba1.5k sqft1709 Mark Ln, Ennis, TX 75119For SaleMLS ID #21327791, Leslie Majors. NTREIS
- $275,0003 bd2 ba1.2k sqft308 Avenue A St, Ennis, TX 75119For SaleMLS ID #21275147, Maria Vidal. NTREIS
- $254,0003 bd2 ba1.3k sqft3003 Linda Dr, Ennis, TX 75119For SaleMLS ID #21232342, Lauren Cook. NTREIS
- $299,0003 bd2 ba2.1k sqft1409 Sundale St, Ennis, TX 75119For SaleMLS ID #21317884, Karen Flippo. NTREIS
- $265,0004 bd2 ba1.7k sqft4952 Stonebridge Dr, Ennis, TX 75119For SaleMLS ID #21271840, Josh Mills. NTREIS
- $295,0003 bd2 ba1.7k sqft711 W Knox St, Ennis, TX 75119For SaleMLS ID #21214741, Hayden Rieper. NTREIS
